39
$799,900 Sale
Listed 8 days ago
94 DAWN Crescent
· 3
· 2.5
· 5
· 1963
Key Facts
Key facts for 94 DAWN Crescent
Property Type
House, Raised bungalow
Parking
Garage: Yes, 5 parking
MLS #
40860590
Size
1963 sqft
Basement
Finished, Full (Finished)
Listed on
-
Lot size
-
Tax
-
Days on Market
-
Year Built
1994
Maintenance Fee
-

Description
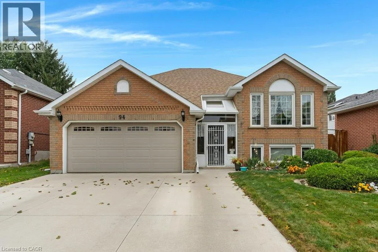
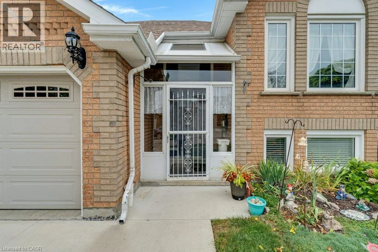
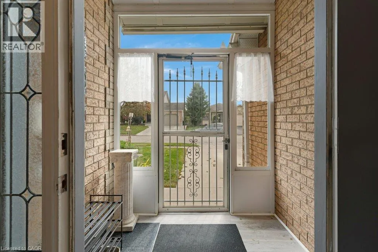
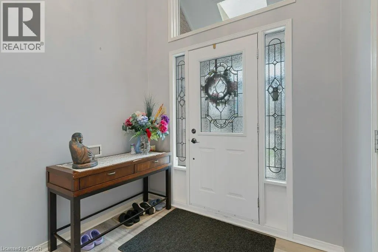
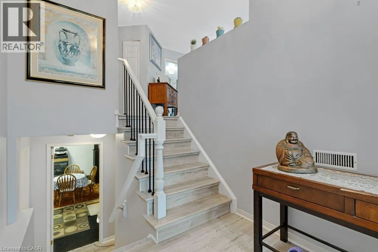
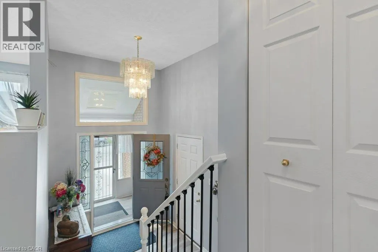
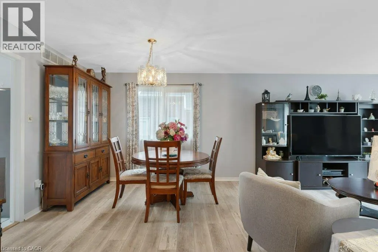
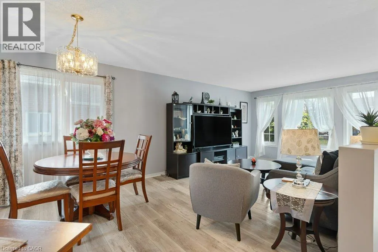
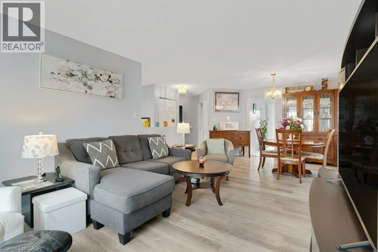
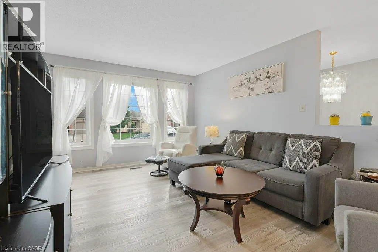
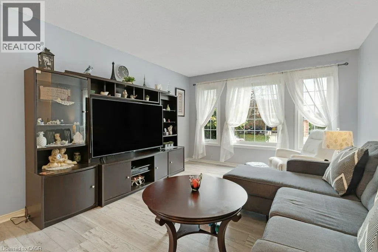
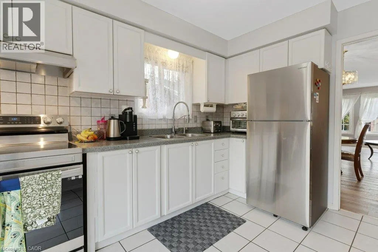
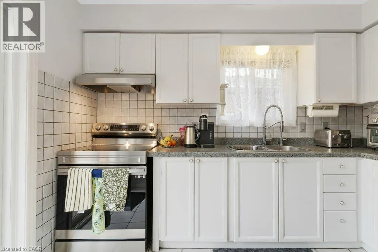
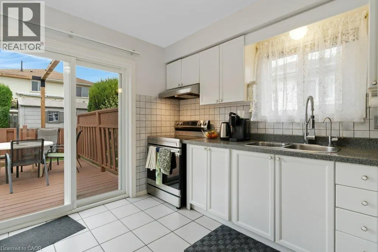
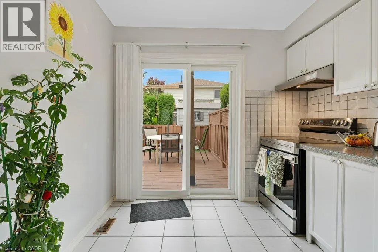
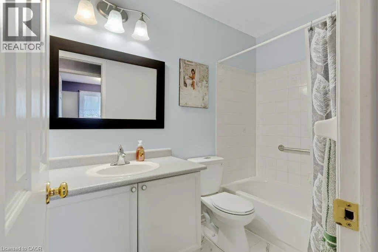
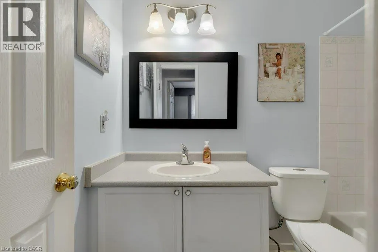
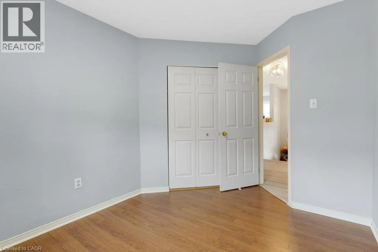
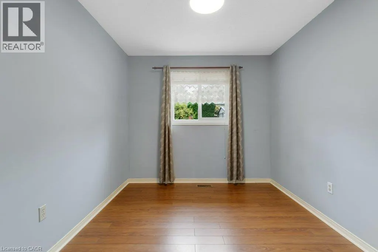
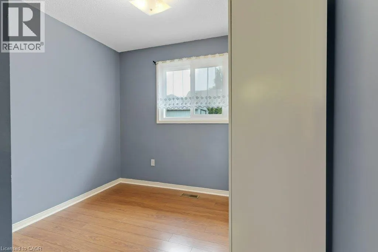
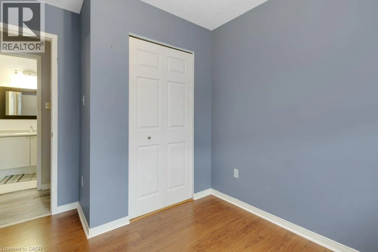
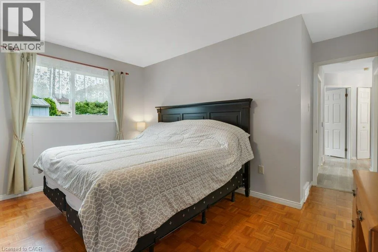
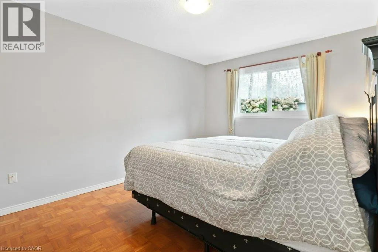
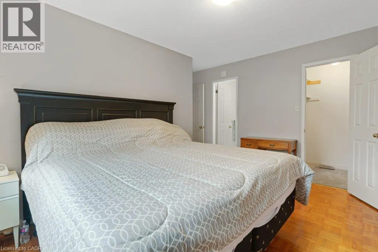
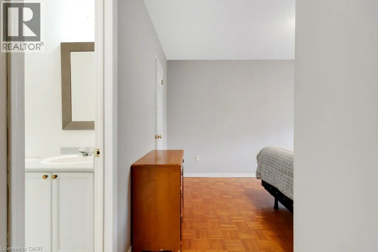
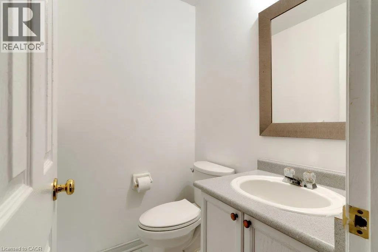
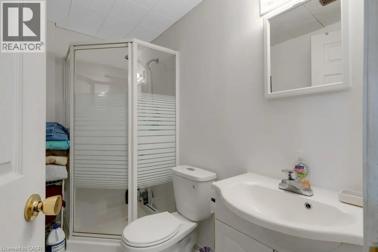
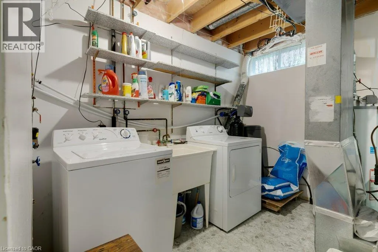
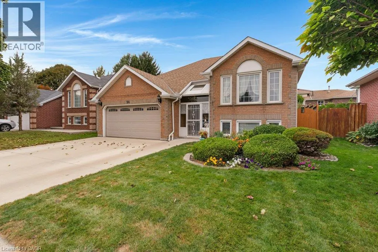
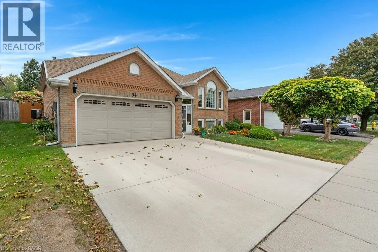
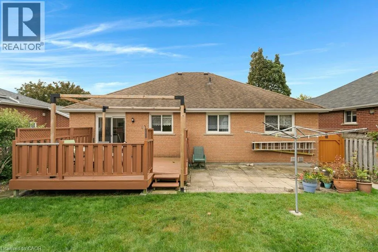
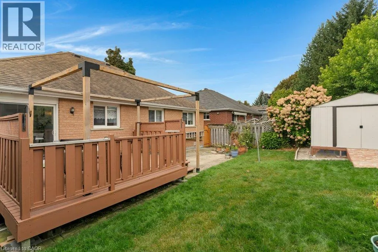
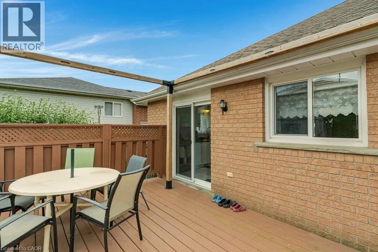
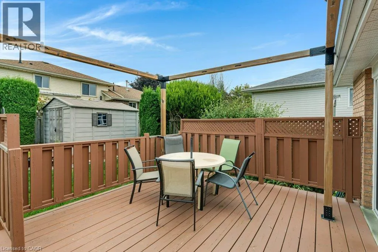
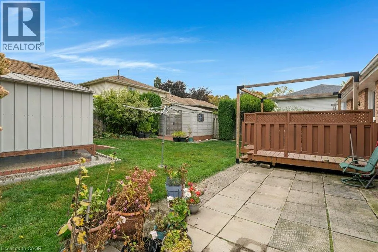
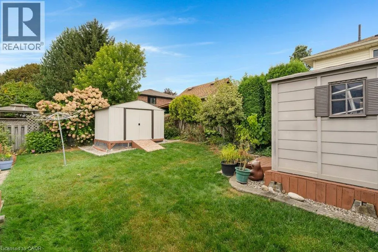
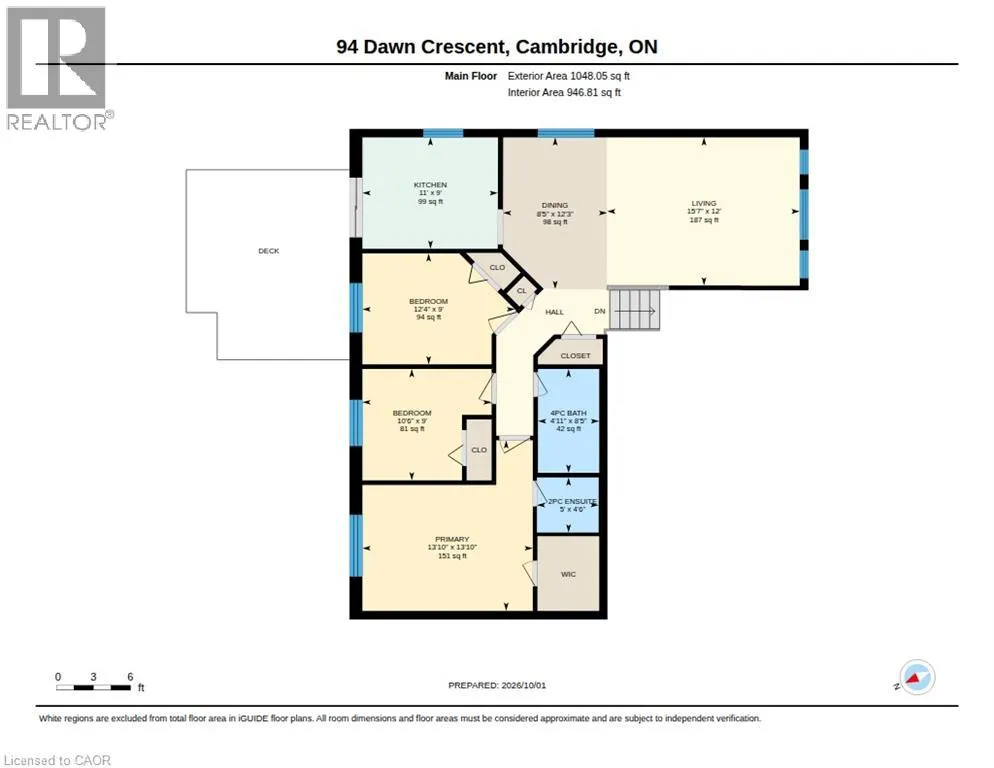
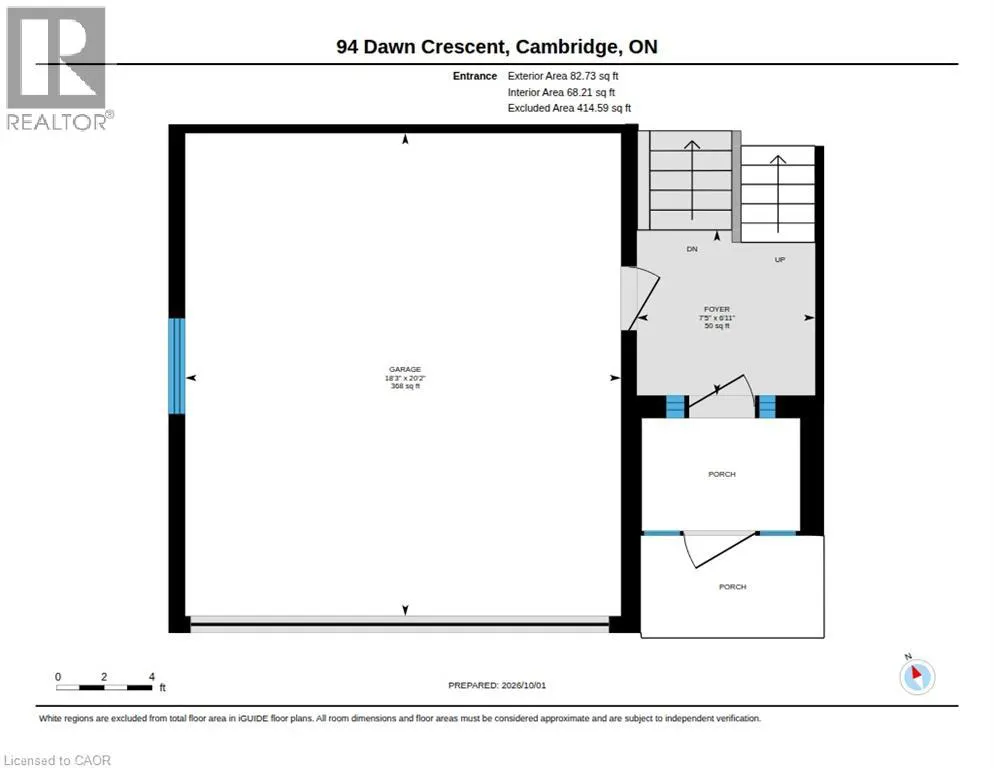
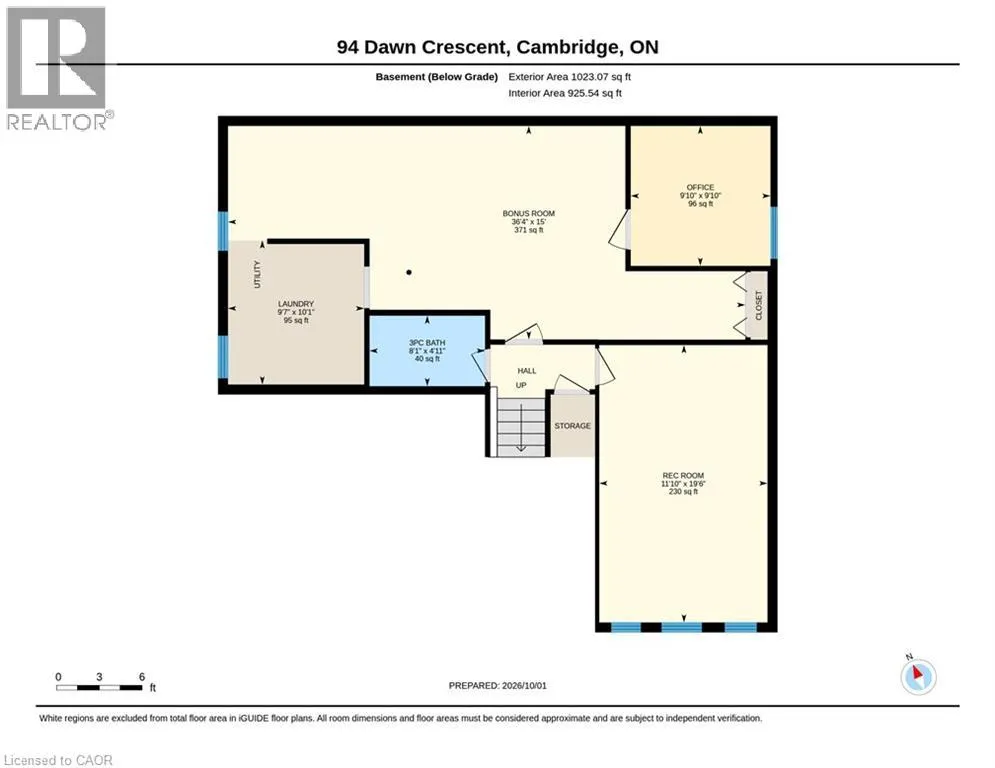
This lovely raised bungalow is located in Hespeler, just 10 min to Guelph, 8 min to 401 access, and a short walk to Silver Heights Public School and St Gabriel Catholic Elementary School. A welcoming front vestibule leads to a spacious split entry where luxury vinyl flooring runs through to the livi...ng room and dining room. An eat-in kitchen with ceramic flooring includes stainless steel fridge, stove and exhaust fan. A sunny patio door leads to a deck, backyard patio, two large sheds and a fenced yard. The primary bedroom offers a walk in closet and 2pc ensuite bath. Two other bedrooms with laminate flooring, and a 4pc family bath with tile floor complete this floor. The lower level family room includes a sun flooded triple egress window and pot lighting. An additional room currently used for storage is drywalled with a finished ceiling, and could serve as a games room. A 4th bedroom (not an egress sized window) allows space for occasional guests, crafts, or an at-home office. A 3pc bath with shower is also located on this level. Still remaining is plenty of storage space and laundry facilities. All windows replaced approximately 10 yr ago. A spacious double garage, plus triple wide concrete driveway provides parking for five cars. The water heater and softener are both rentals. APEX Health and Safety Protection Plan is included and will be paid out upon closing. (id:10452)
Room Types
2pc Ensuite bath
-
Dimensions 9'0'' x 12'4''
111 sqft
3pc Bathroom
-
Dimensions 8'1'' x 4'11''
39.74 sqft
4pc Bathroom
-
Dimensions 8'5'' x 4'11''
41.38 sqft
Similar Properties (No results)
Listing courtesy of: ROYAL LEPAGE CROWN REALTY SERVICES
This REALTOR.ca listing content is owned and licensed by REALTOR® members of The Canadian Real Estate Association.
