33
$599,900 Sale
Listed 5 hours ago
118 Traptow Close
· 3+1
· 3.5
· 2
· 1941
Key Facts
Key facts for 118 Traptow Close
Property Type
House
Parking
Garage: Yes, 2 parking
MLS #
A2358737
Size
1941 sqft
Basement
Finished, Full (Finished)
Listed on
-
Lot size
-
Tax
-
Days on Market
-
Year Built
2012
Maintenance Fee
-

Description
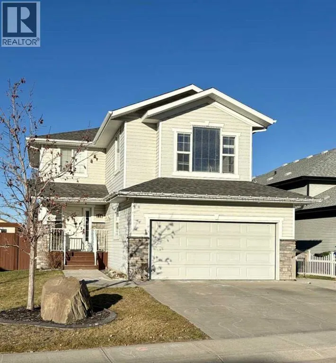
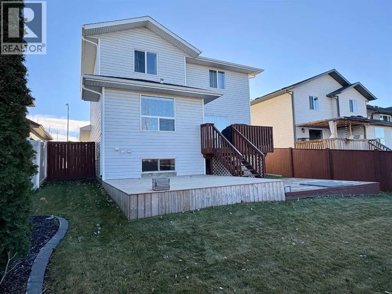
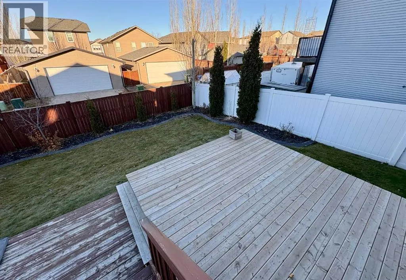
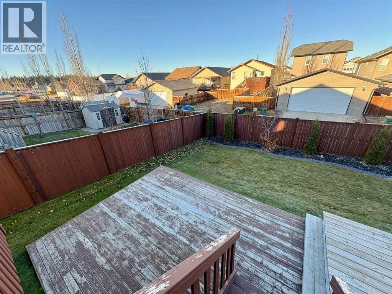
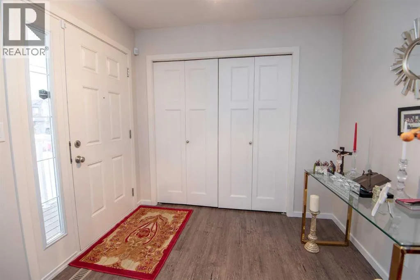
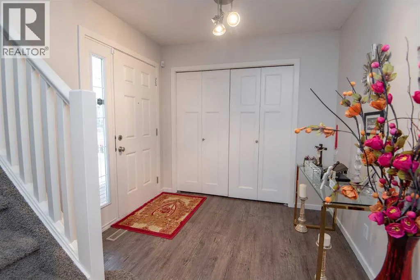
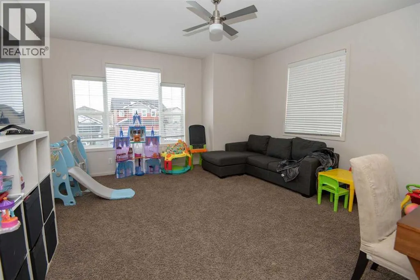
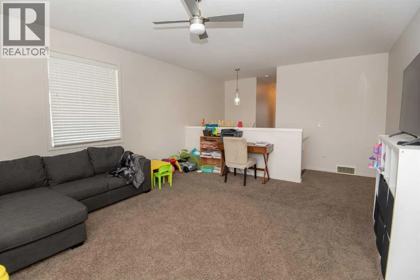
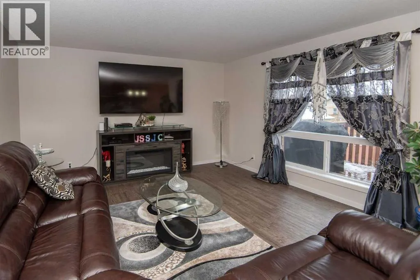
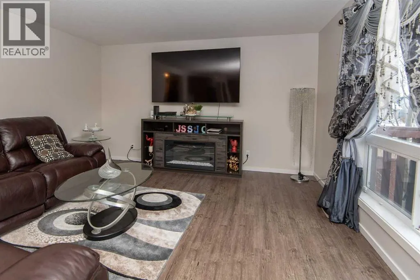
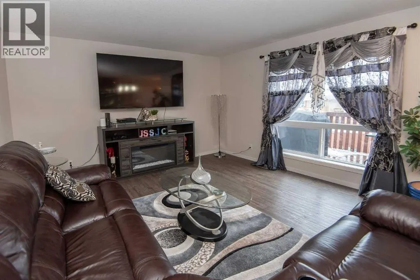
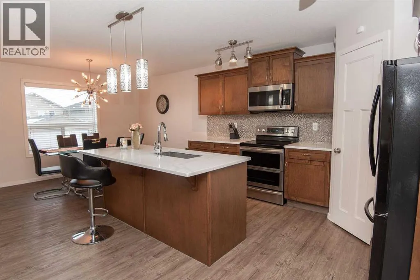
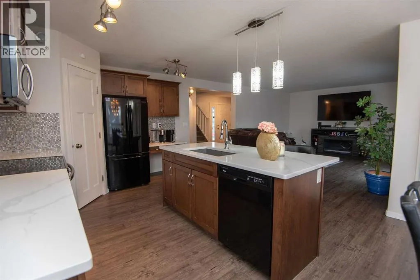
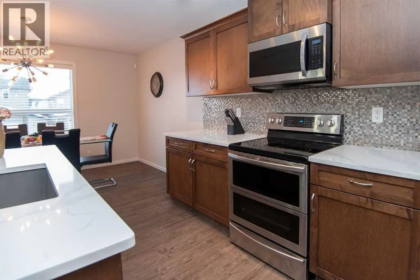
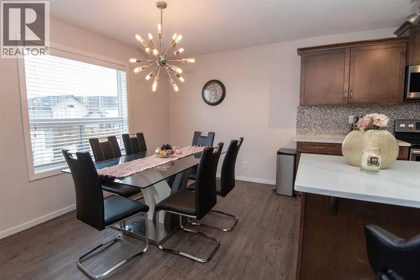
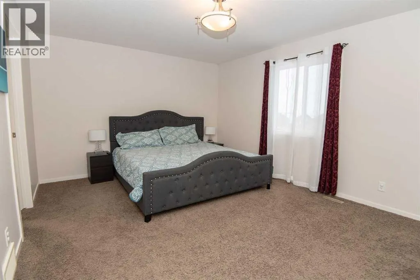
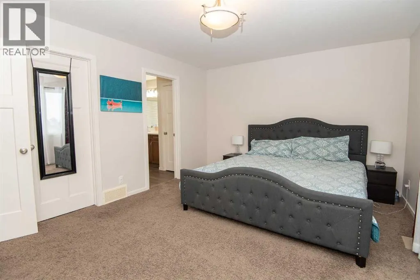
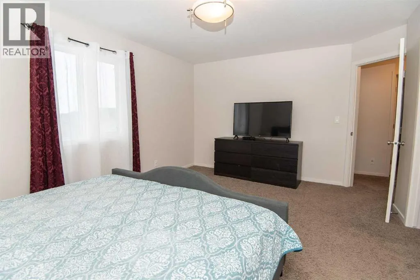
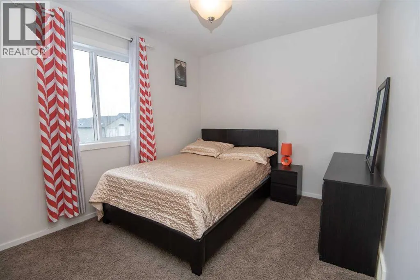
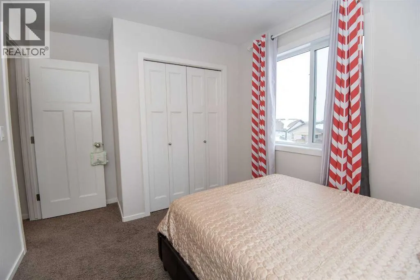
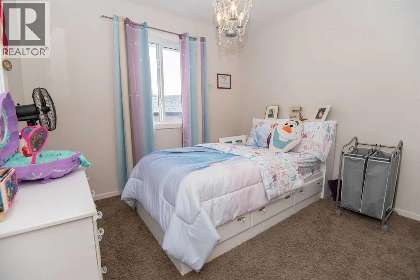
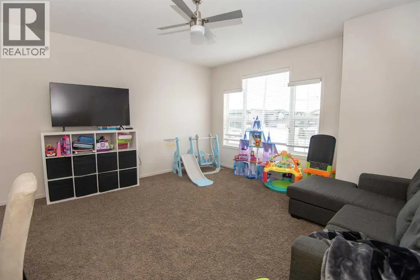
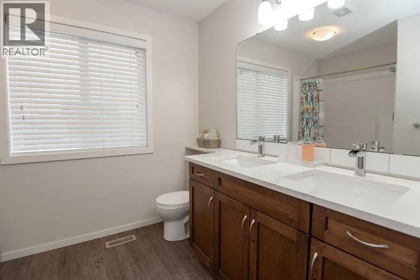
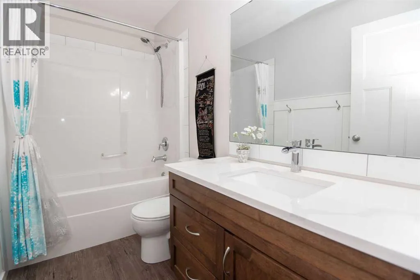
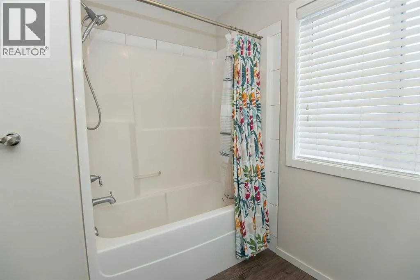
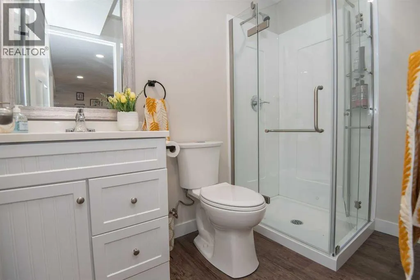
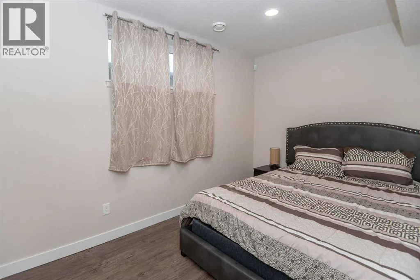
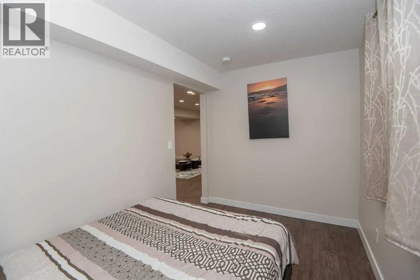
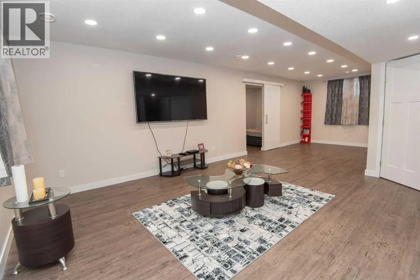
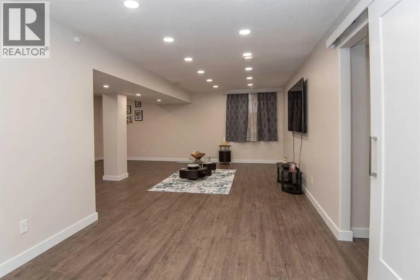
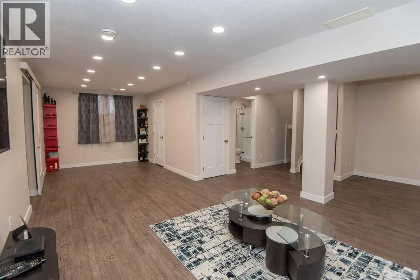
Welcome to this beautifully designed two-storey home offering the perfect blend of comfort, functionality, and space for the whole family! Featuring 3 bedrooms upstairs, a spacious bonus room, and a fully finished basement, this home offers a family-friendly layout with room to grow. The upper level... features three generously sized bedrooms, a 4-piece main bathroom, and a spacious bonus room—perfect for a family retreat, movie nights, or a kids' play area. The large primary bedroom offers a walk-in closet complete with built-in shelving and a private 4-piece ensuite. The main floor welcomes you with a cozy living area, a stylish kitchen featuring quartz countertops, and durable vinyl plank flooring. The dining area provides direct access to the large, fully fenced and beautifully landscaped backyard. Enjoy outdoor living and entertaining on the impressive two-tier deck, offering plenty of space for summer BBQs, gatherings, and relaxing evenings. The fully finished basement adds even more versatility, featuring a fourth bedroom, dedicated gym space, spacious family room, additional storage, and a 3-piece bathroom. Ideally situated in a family-friendly neighbourhood, this home is conveniently located close to schools, shopping, public transportation, and everyday amenities. (id:10452)
Room Types
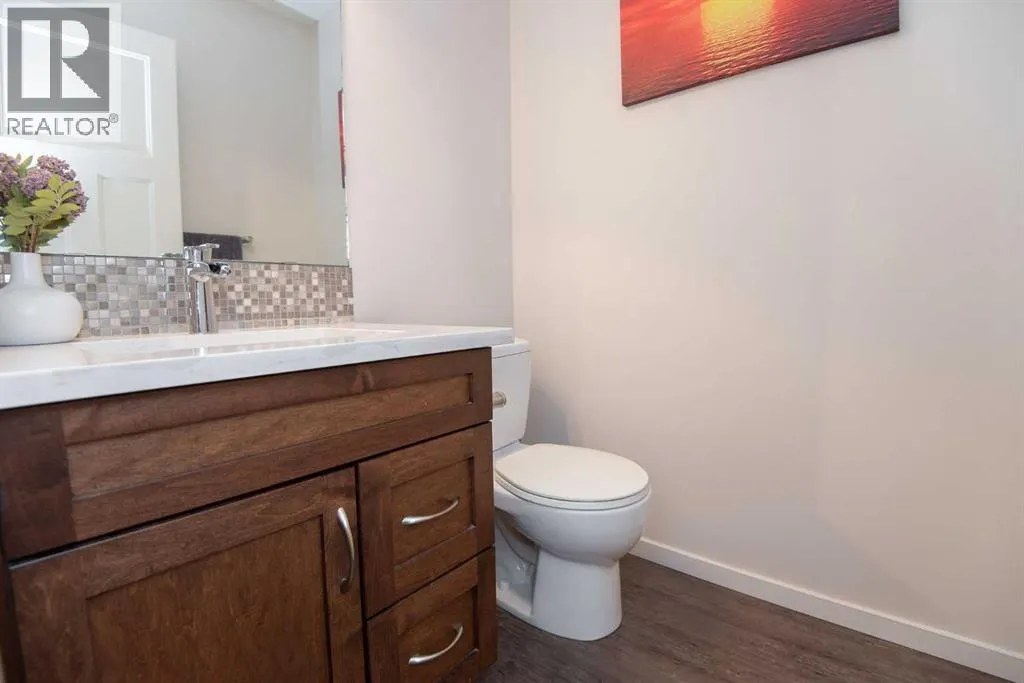
2pc Bathroom
-
Dimensions 4.75 Ft x 4.92 Ft
23.37 sqft
3pc Bathroom
-
Dimensions 7.83 Ft x 4.83 Ft
37.82 sqft
4pc Bathroom
-
Dimensions 4.83 Ft x 9.08 Ft
43.86 sqft
Similar Properties (No results)
Listing courtesy of: RE/MAX real estate central alberta
This REALTOR.ca listing content is owned and licensed by REALTOR® members of The Canadian Real Estate Association.