Sign In or Create a Free Account to see full details of this property
Key Facts
Key facts for 28 Widmer Street #4521
Property Type
Condo, Apartment
Parking
None 0 garage, 0 parking
MLS #
C14115076
Size
500-599 sqft
Basement
None
Listed on
2026-10-25
Lot size
-
Tax
-
Days on Market
0
Approximate Age
0-5
Maintenance Fee
-
Common Elements
Description
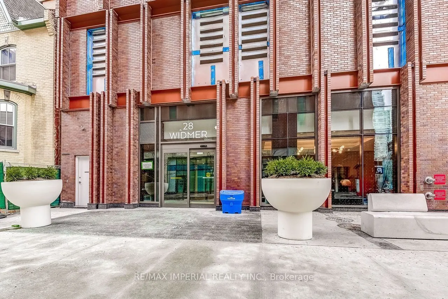
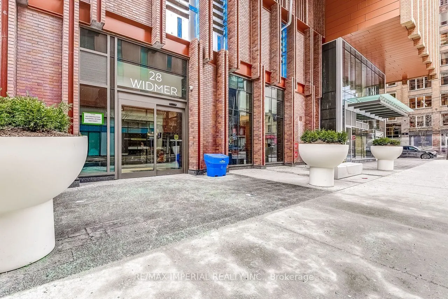
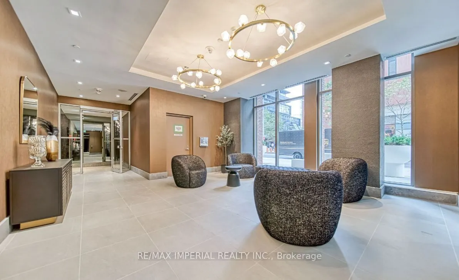
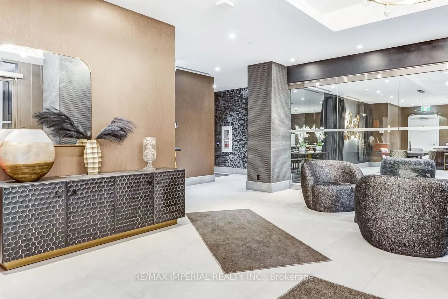
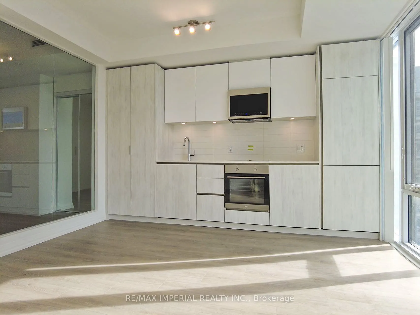
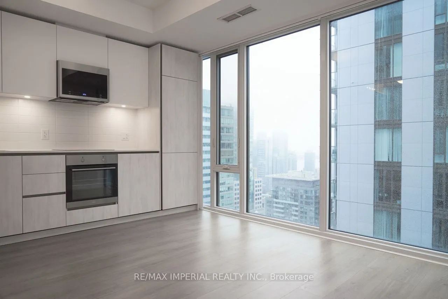
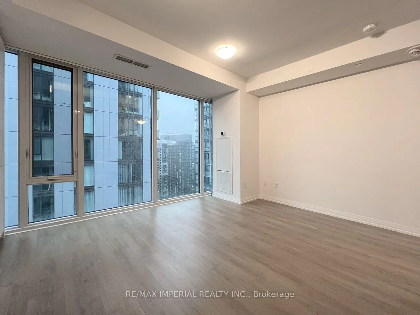
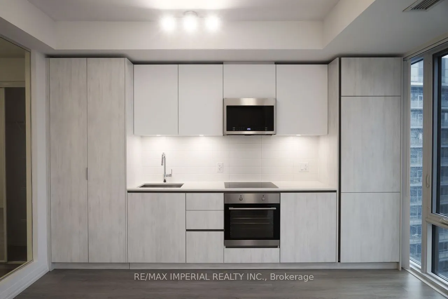
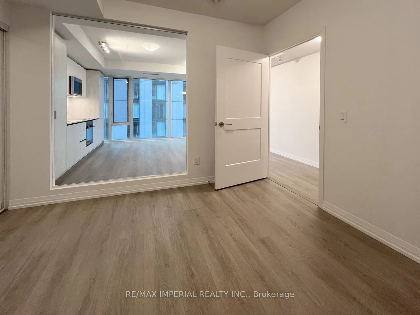
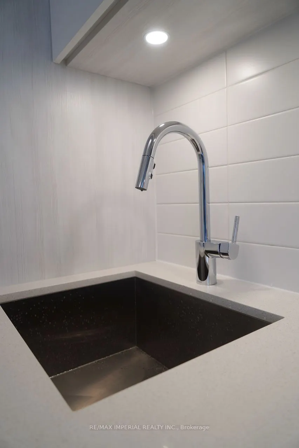
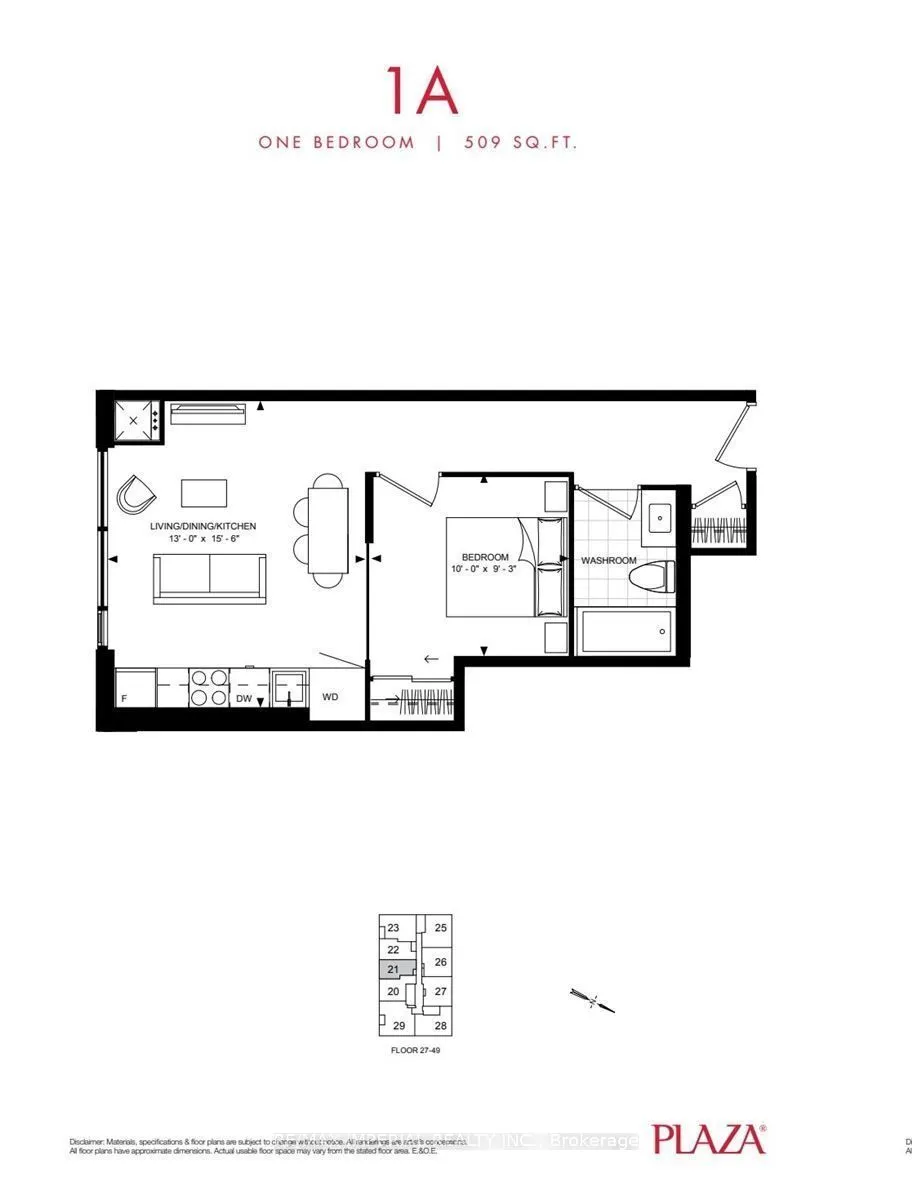
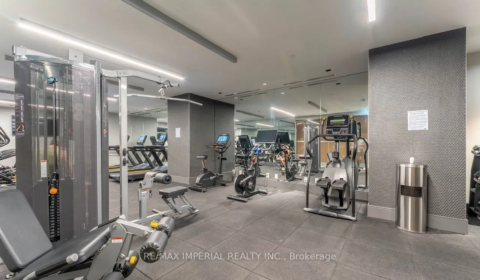
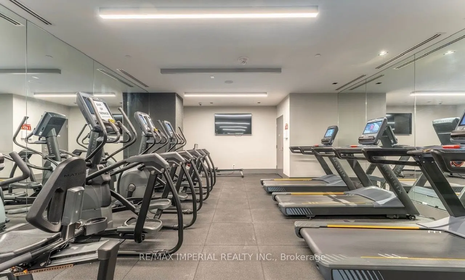
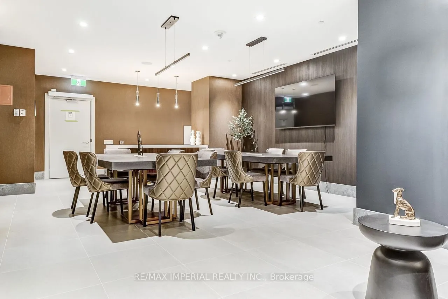
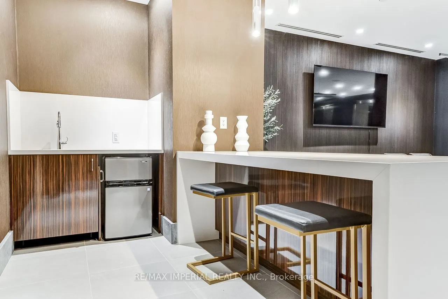
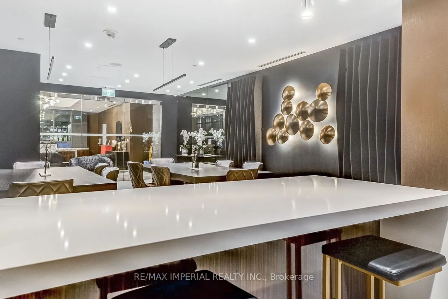
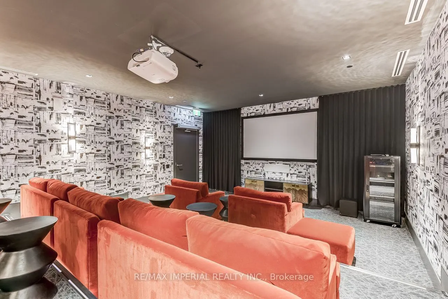
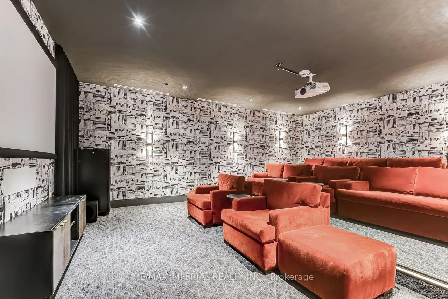
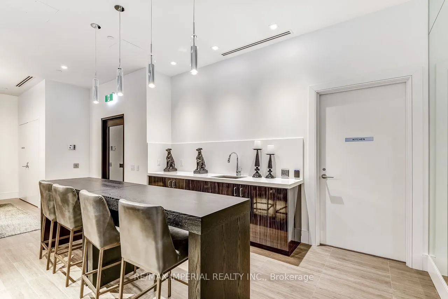
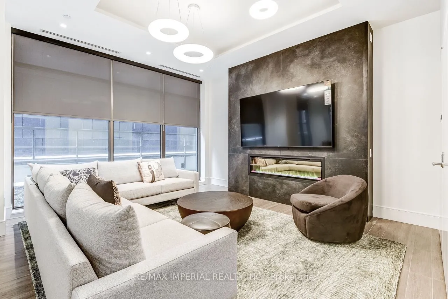
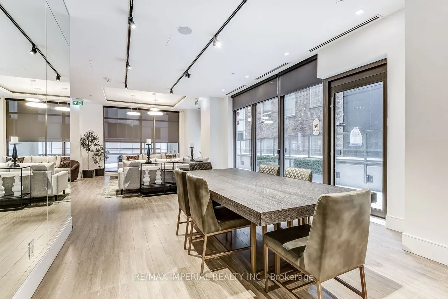
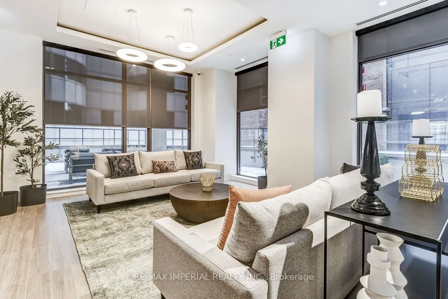
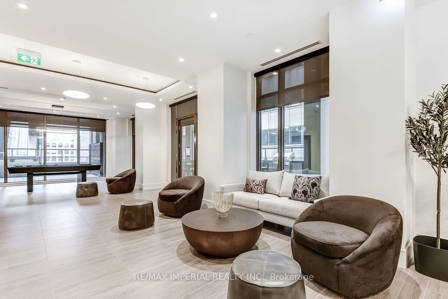
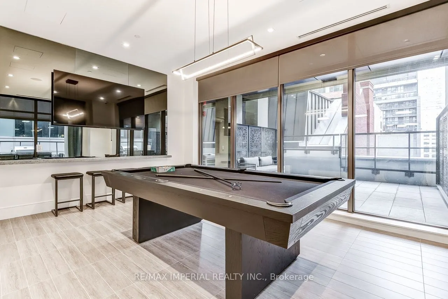
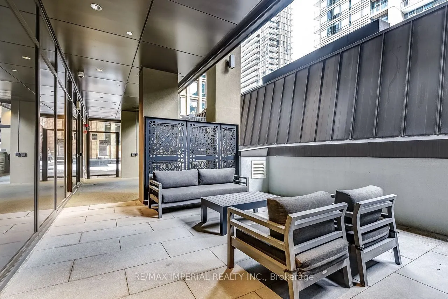
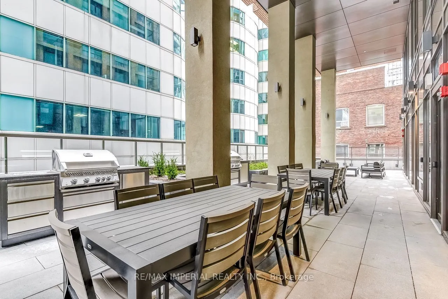
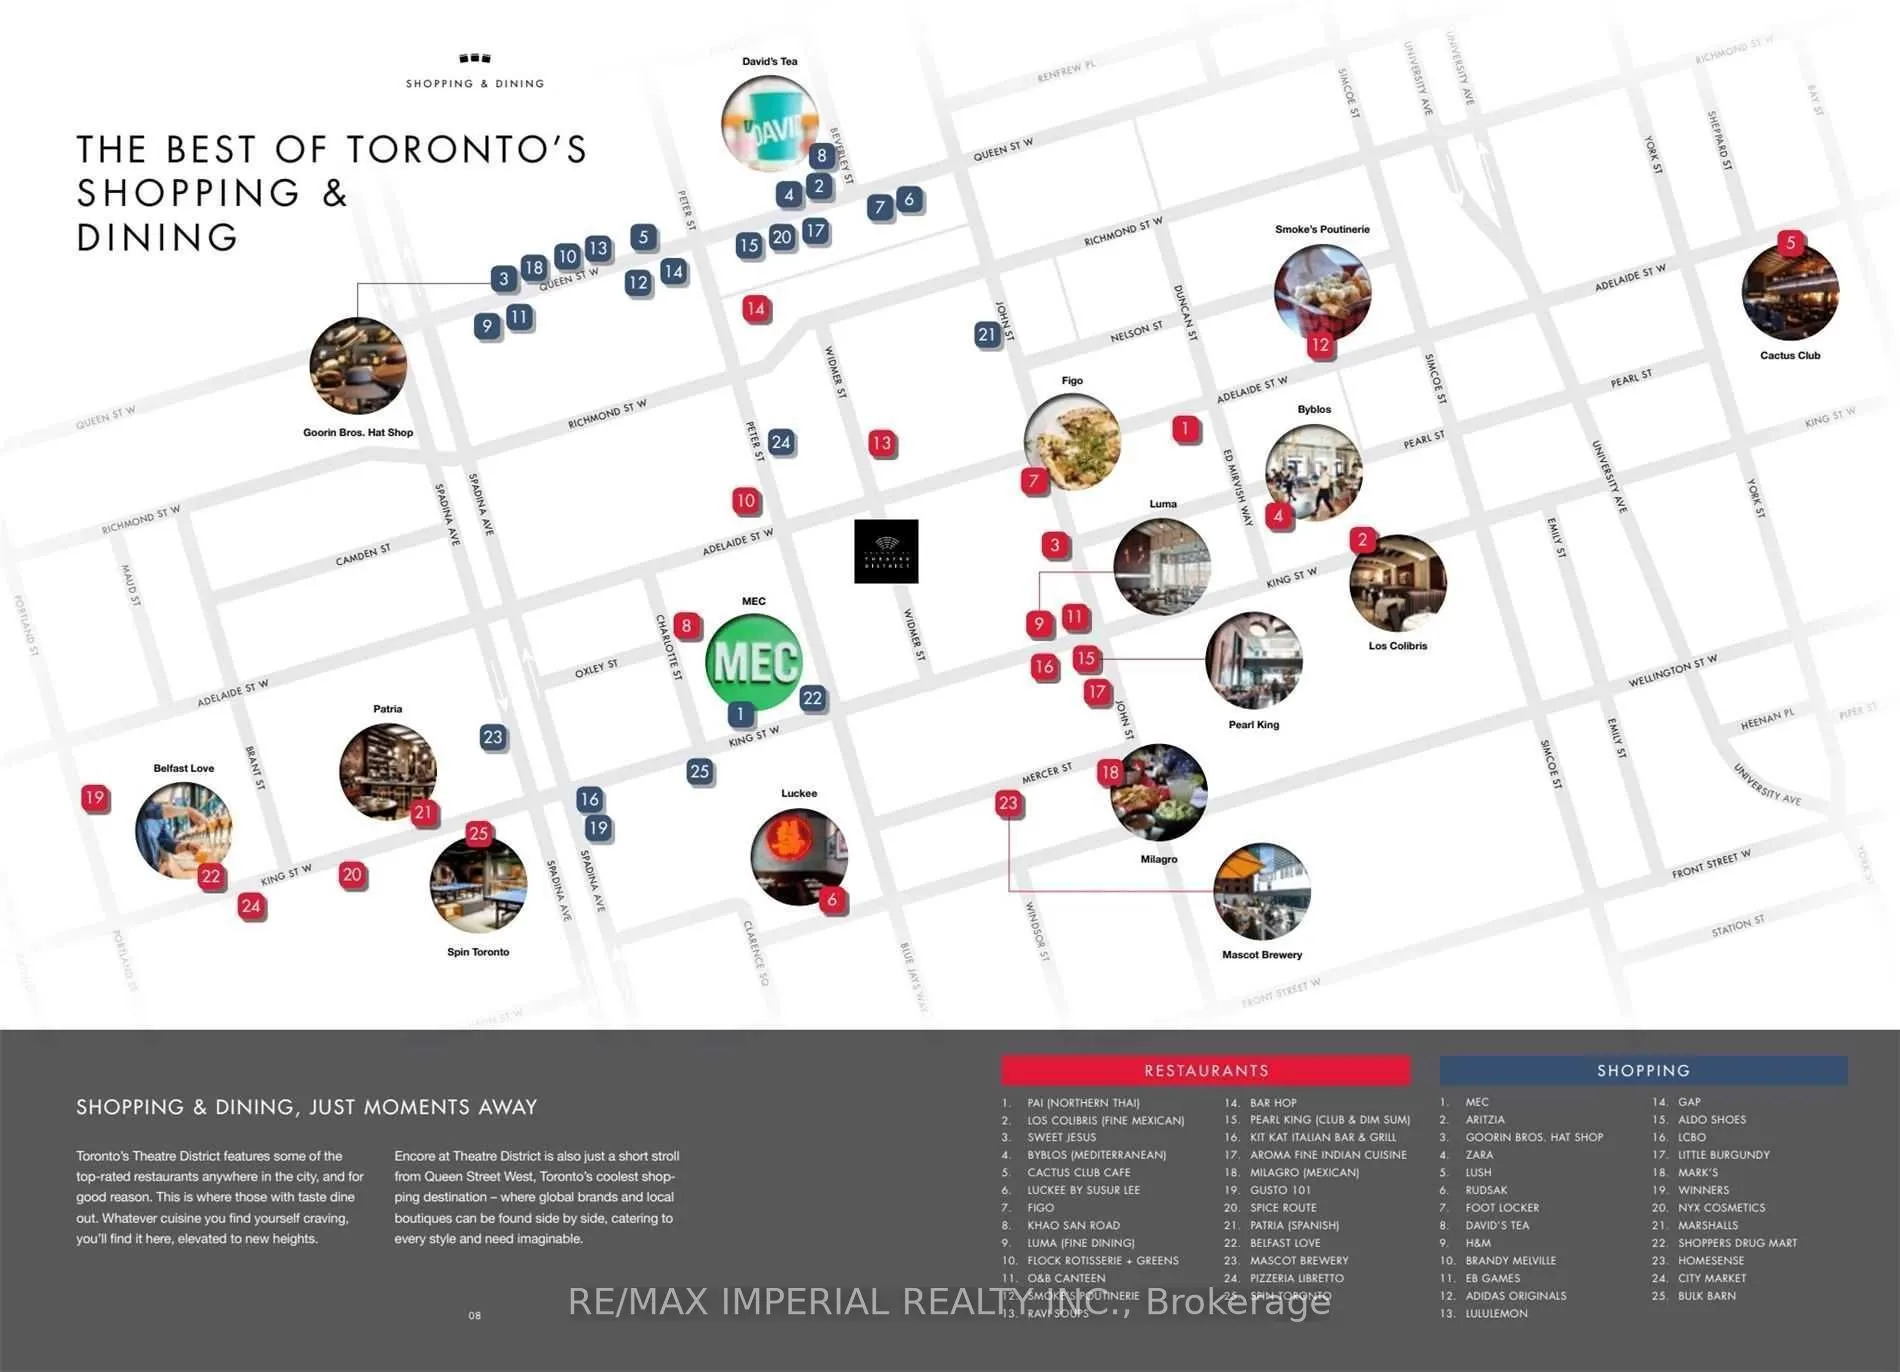
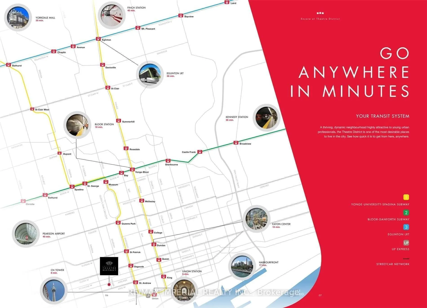
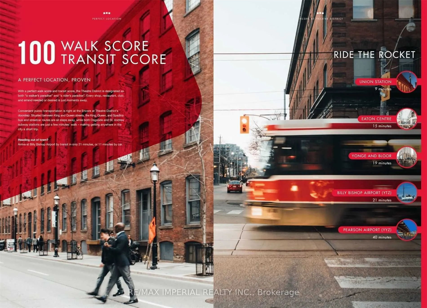
Welcome to 28 Widmer Street, Unit 4521-an exceptional 1-bedroom condo on a high floor in the bustling heart of downtown Toronto. This south-facing unit boasts an open-concept design with floor-to-ceiling windows that flood the space with natural light and offer panoramic views of the stunning Toront...o skyline. High-end finishes include sleek engineered hardwood floors, quartz countertops, and stainless steel appliances. Features a generously sized bedroom and in-suite laundry. Located at Adelaide and Widmer, this property offers a perfect 100 Walk Score and 100 Transit Score. Residents enjoy access to premium amenities: an outdoor swimming pool and Whirlpool(seasonal), outdoor BBQ Terrace, fully equipped fitness center, Sauna and Steam Room, and 24-hour concierge/Security. Steps to the King Street Entertainment District, TIFF Lightbox, and Toronto's top restaurants, shopping, and cultural hotspots. Perfect for young professionals or couples seeking a premium home in the core.