39
$2,188,000 Sale
Listed 5 hours ago
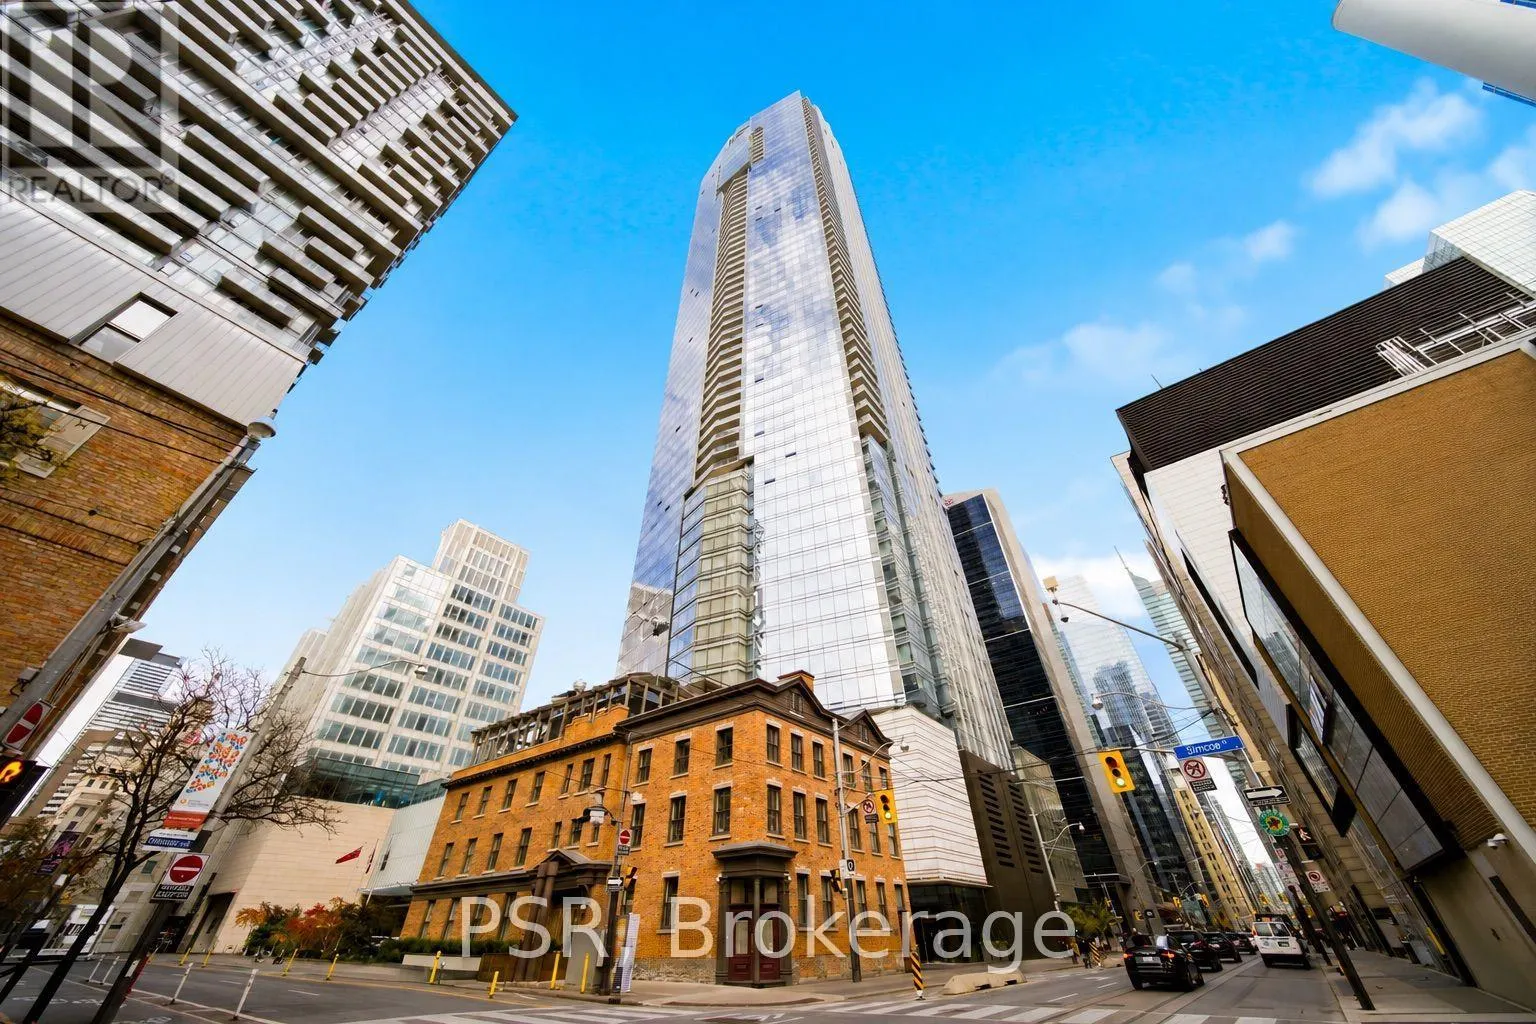
3505 - 180 UNIVERSITY AVENUE
· 2+1
· 2.5
· 1
· 1600 - 1799
Key Facts
Key facts for 3505 - 180 UNIVERSITY AVENUE
Property Type
Condo
Parking
Garage: Yes, 1 parking
MLS #
C14170536
Size
1600 - 1799 sqft
Basement
None
Listed on
-
Lot size
-
Tax
-
Days on Market
-
Year Built
-
Maintenance Fee
$2,096.35/mo

Description
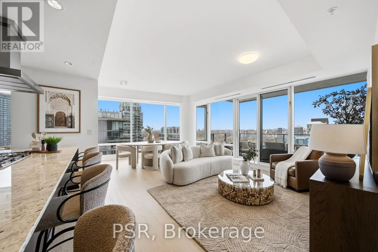
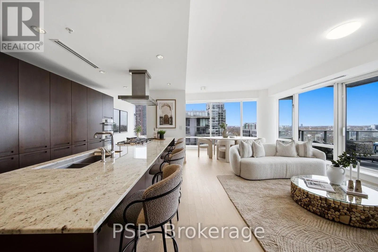
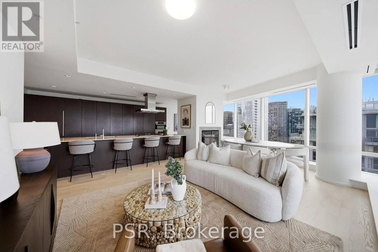
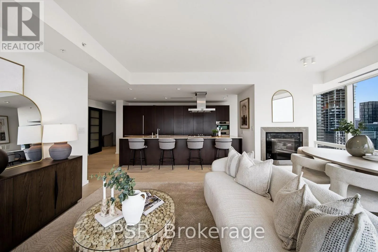
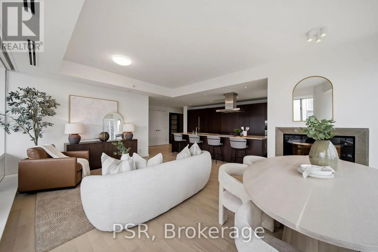
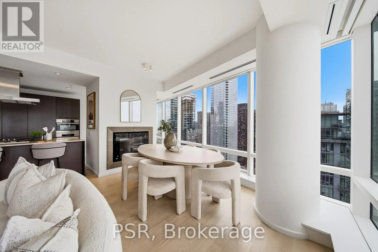
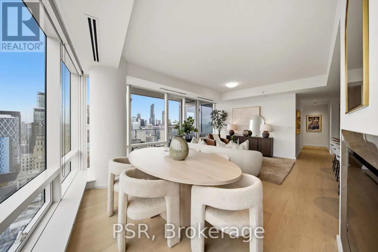
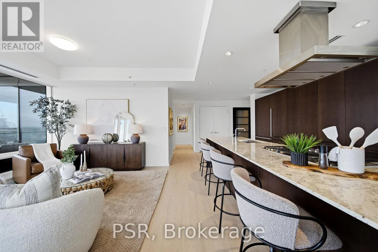
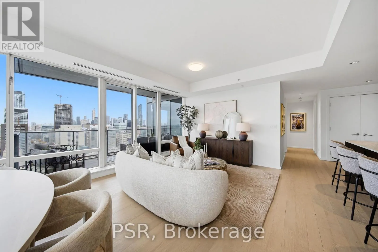
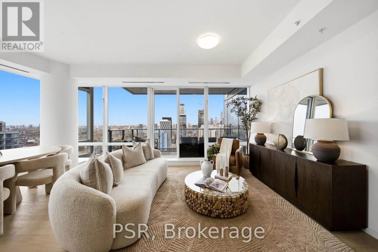
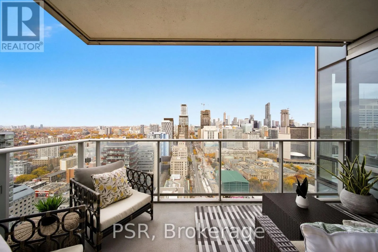
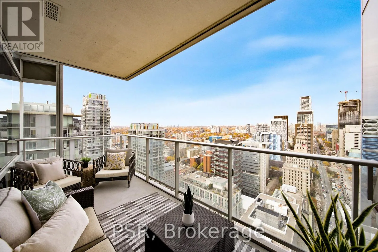
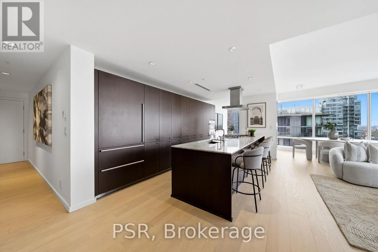
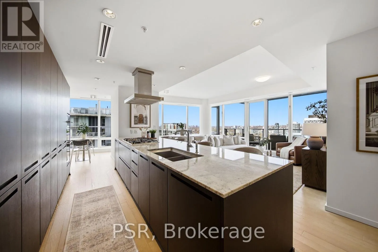
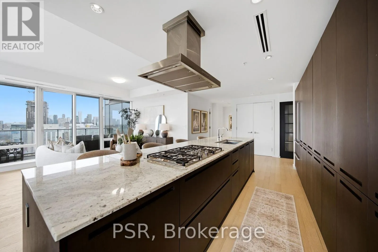
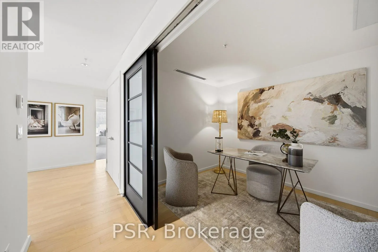
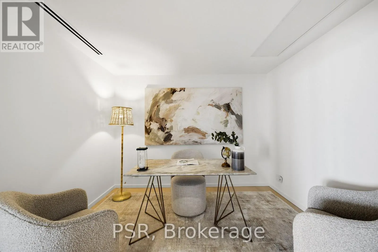
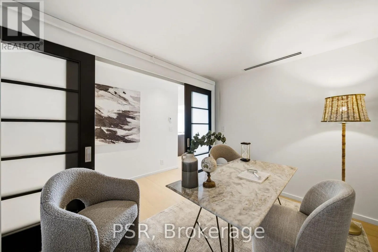
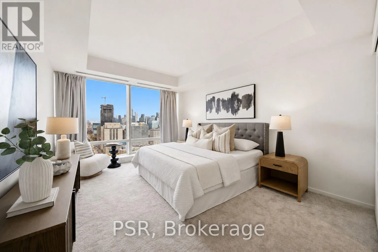
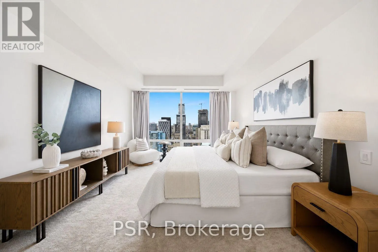
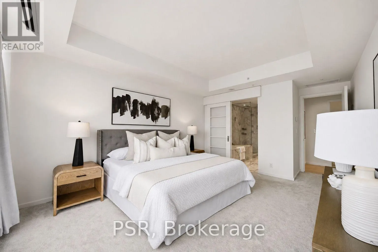
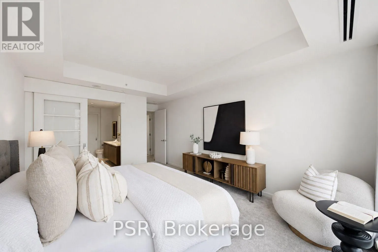
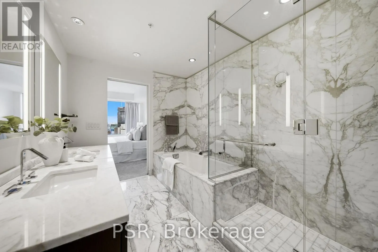
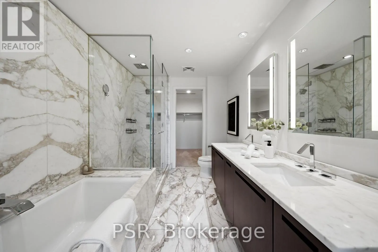
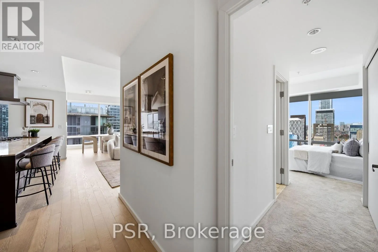
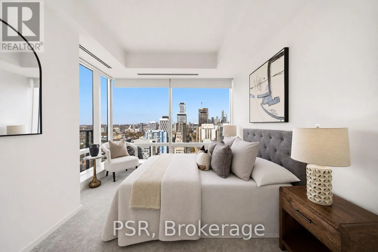
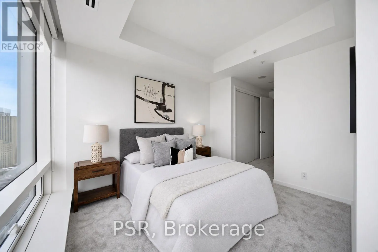
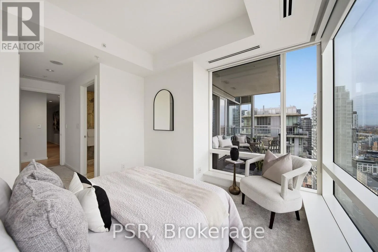
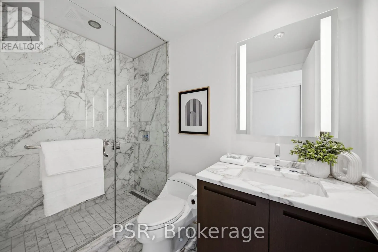
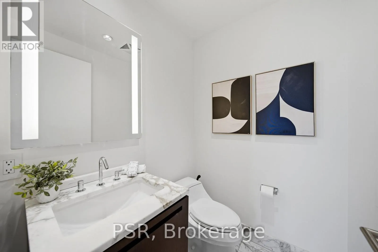
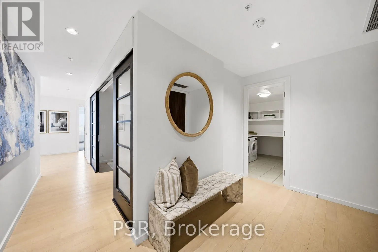
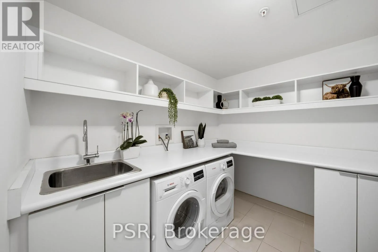
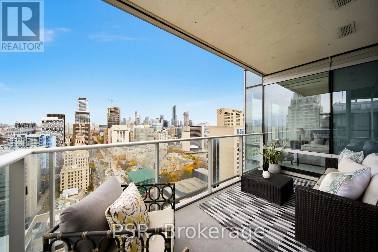
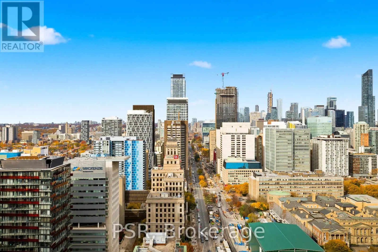
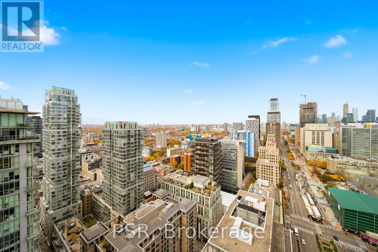
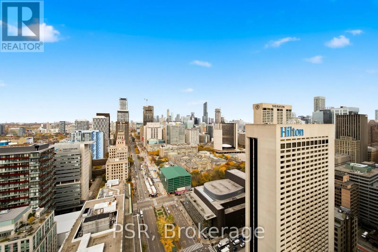
Welcome To Suite 3505 At The Shangri-La Residences - A Beautifully Appointed 2 Bedroom + Den, 3 Bathroom Suite Spanning An Impressive1,746 SF. This Layout Represents One Of The Most Desired Plans In The Building, Boasting A North-Western Exposure With Sweeping City Views. The Elevated Chef's Kitchen..., Designed By Boffi, Features Integrated Miele & Sub Zero Appliances, A Gas Cook Top, Stone Countertops & An Oversized Island - Seamlessly Flowing Into Generous Principal Living & Dining Spaces. Two Well-Proportioned Bedrooms, Each Appointed With Their Own Marble-Clad Ensuite Bathrooms, Alongside A Spacious And Versatile Den - Ideal As A Home Office Or Optional 3rd Bedroom, Perfectly Suited For Evolving Lifestyle Needs. 1 Underground Parking Included. Enjoy Daily Access To The Five Star Hotel Amenities: 24 Hr. Concierge, World-Renowned Spa, Indoor Pool, Sauna, State Of The Art Fitness Centre, With Valet & Visitor Parking Available. Perfectly Positioned In The Heart Of Downtown Toronto, Just Steps From The PATH, Financial District, Major Hospitals, And The City's Premier Dining, Shopping &Entertainment Destinations - Offering Unparalleled Connectivity & Convenience. (id:10452)
Room Types
Bedroom 2
-
Dimensions 3.38 m x 3.38 m
122.97 sqft
Den
-
Dimensions 2.71 m x 3.6 m
105.01 sqft
Dining room
-
Dimensions 6.35 m x 4.45 m
304.16 sqft
Similar Properties (No results)
Listing courtesy of: PSR
This REALTOR.ca listing content is owned and licensed by REALTOR® members of The Canadian Real Estate Association.