33
$1,999,000 Sale
Listed 20 days ago
10 LINCOLN STREET
· 6
· 3.0
· 10
· 3000 - 3500
Key Facts
Key facts for 10 LINCOLN STREET
Property Type
Apartment
Parking
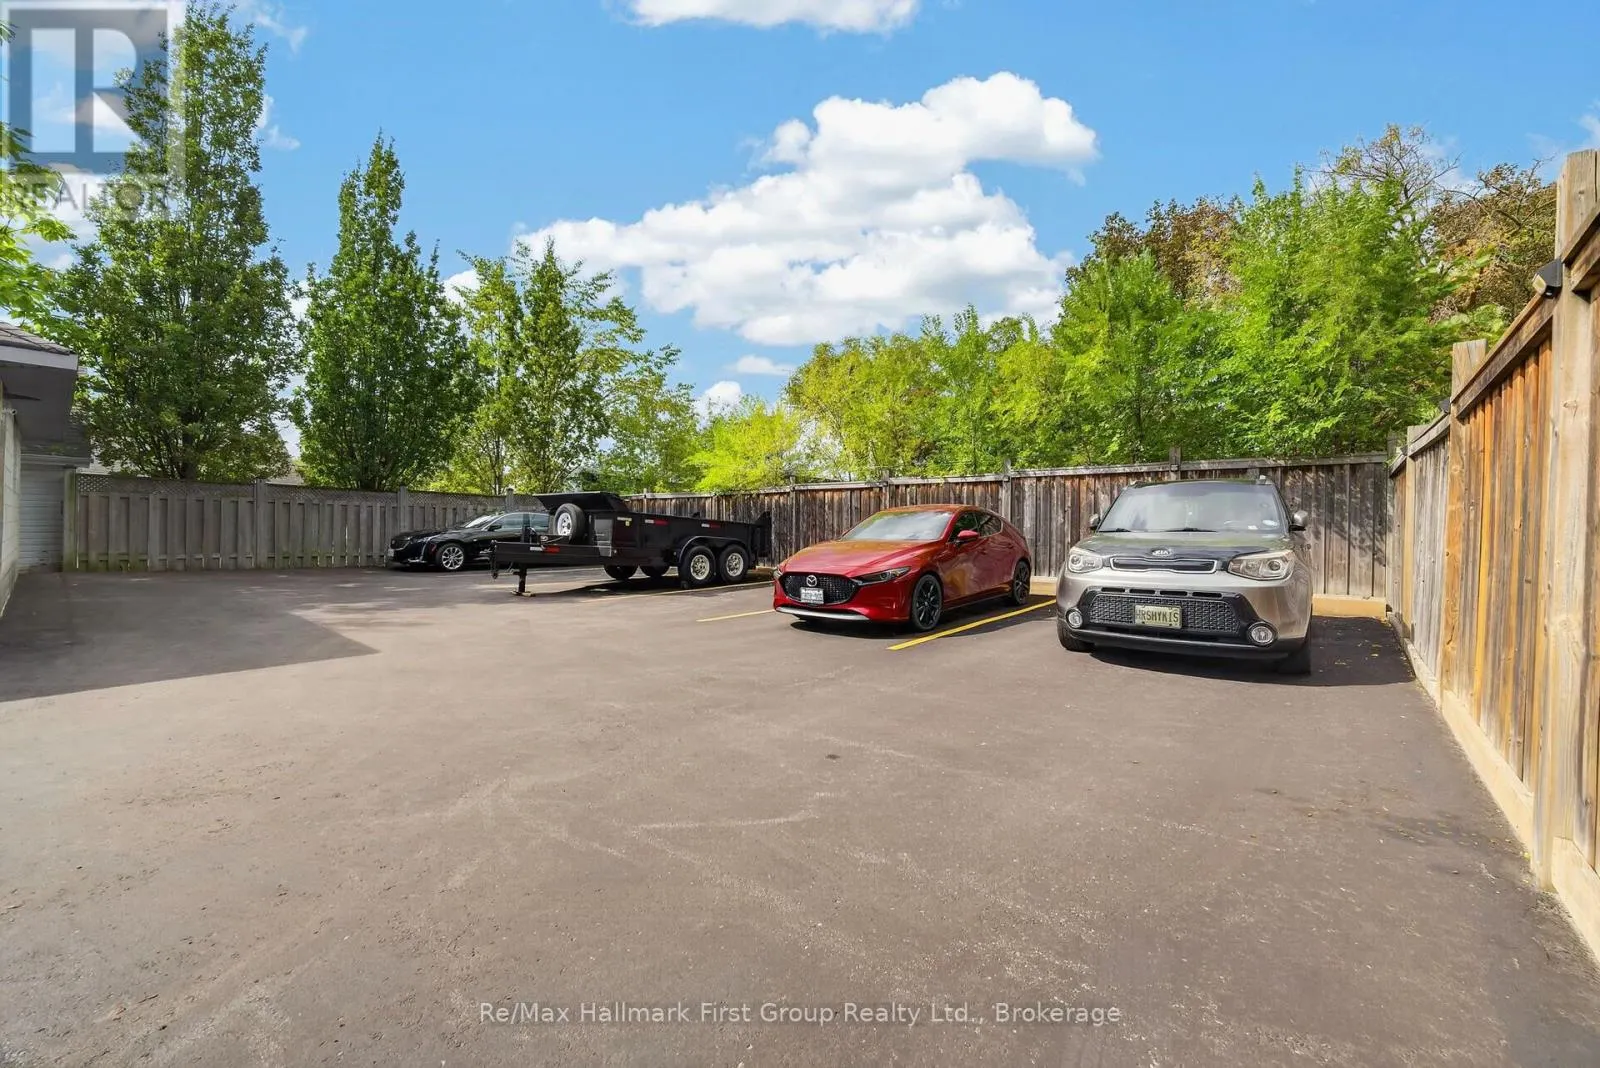
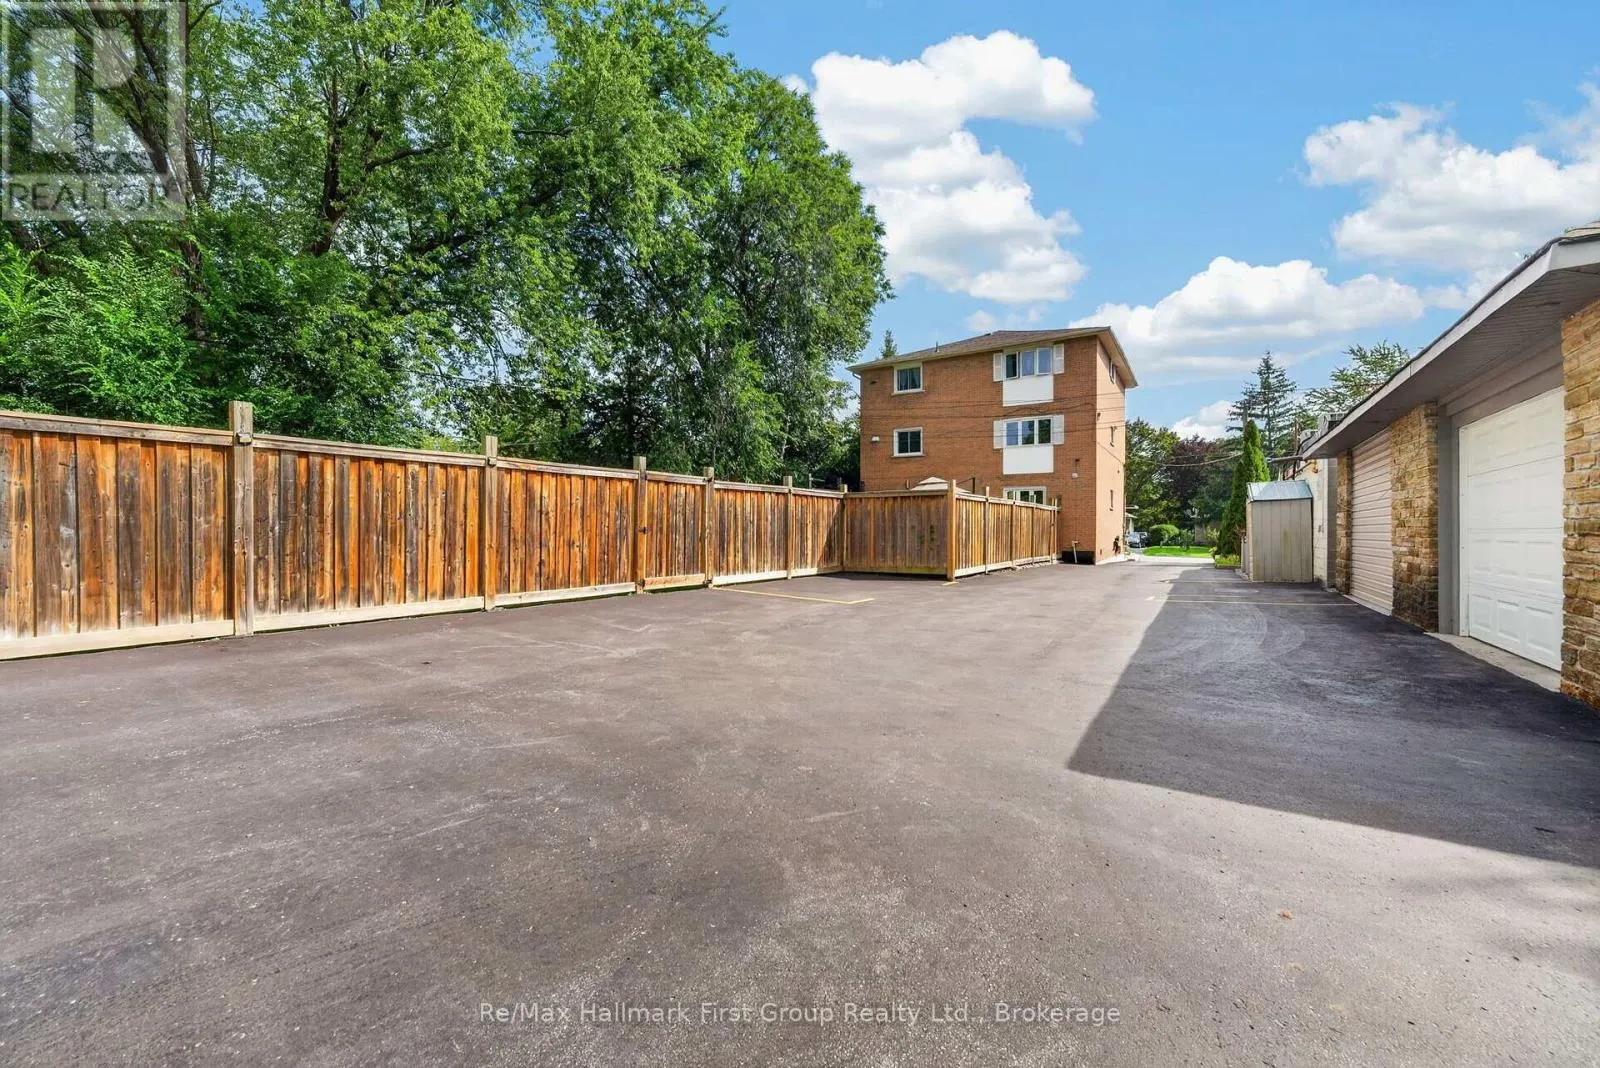
Garage: Yes, 10 parking
MLS #
E13818006
Size
3000 - 3500 sqft
Basement
Other, See Remarks, N/A (Other, See Remarks)
Listed on
-
Lot size
-
Tax
-
Days on Market
-
Year Built
-
Maintenance Fee
-

Description
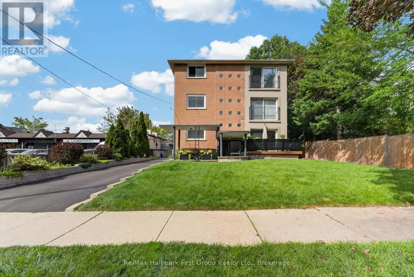
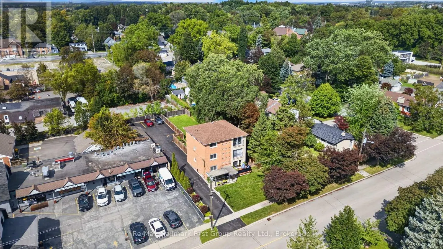
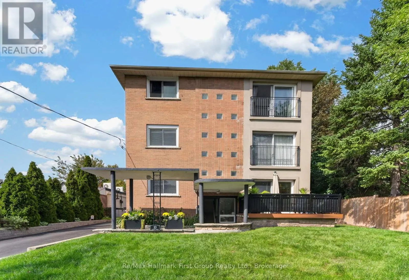
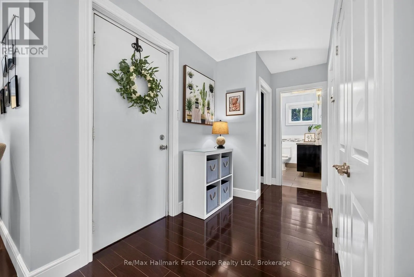
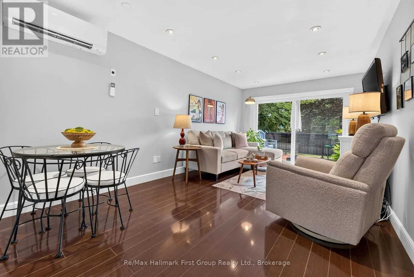
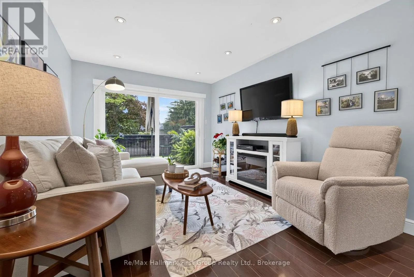
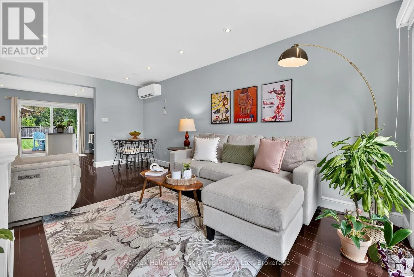
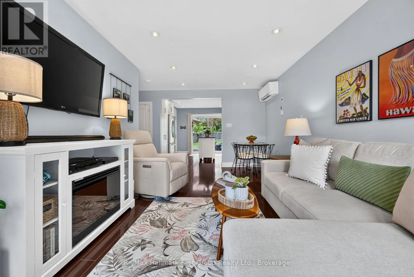
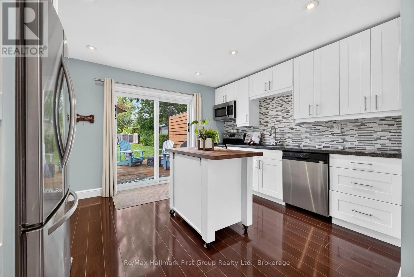
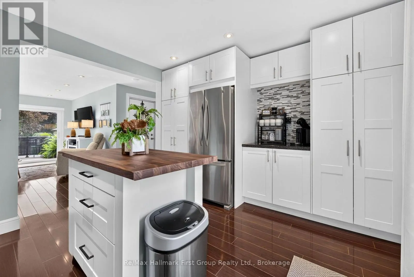
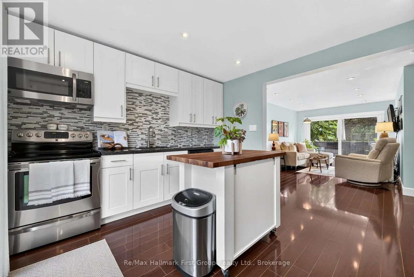
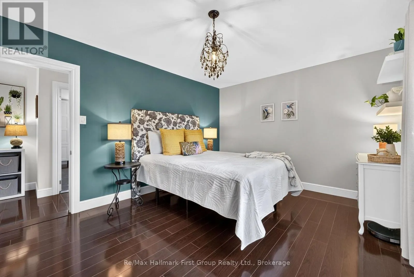
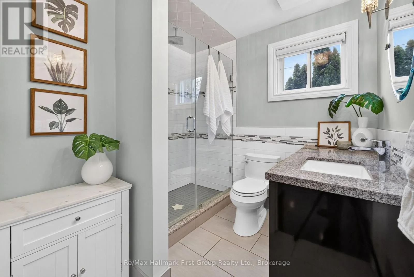
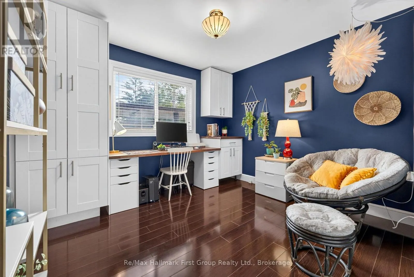
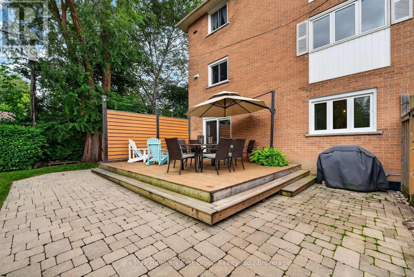
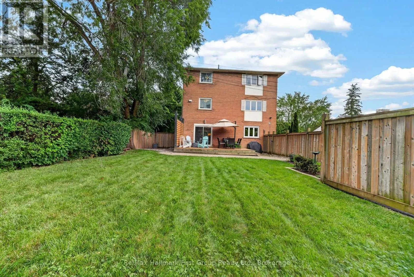
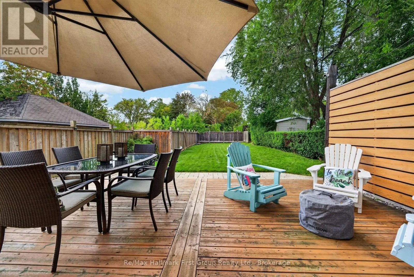
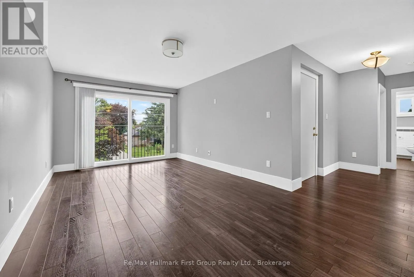
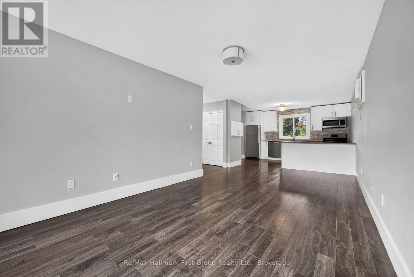
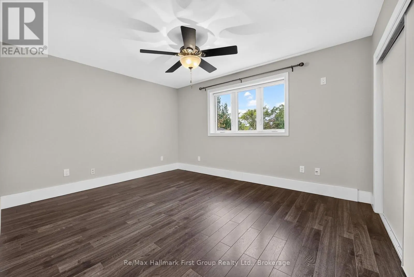
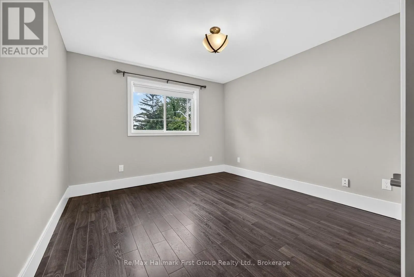
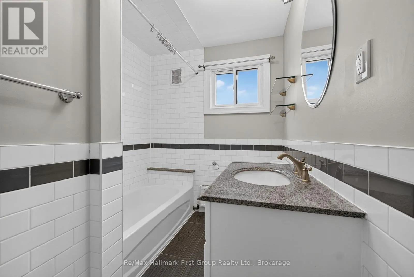
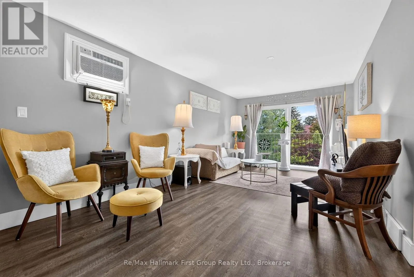
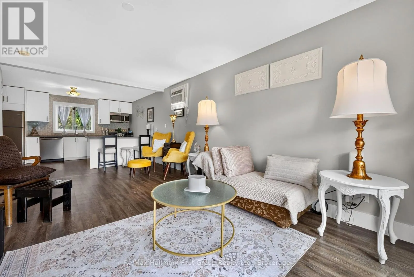
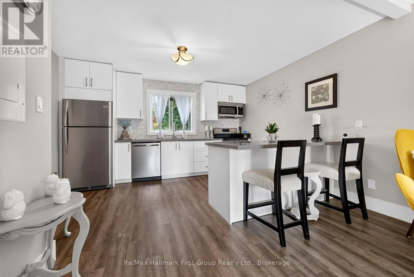
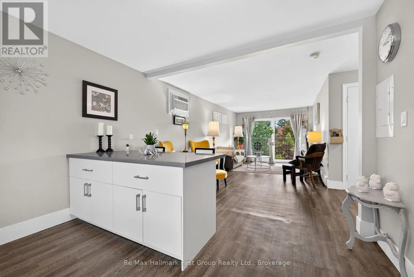
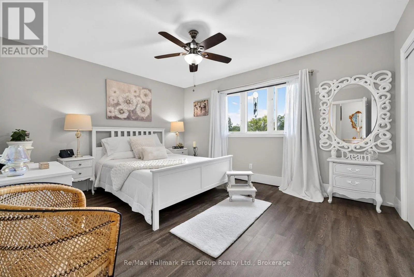
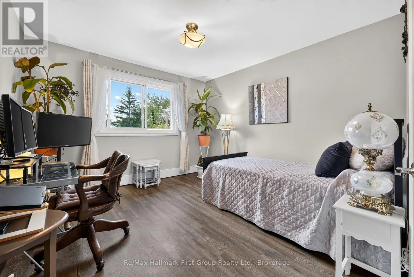
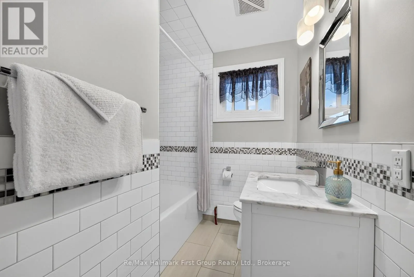
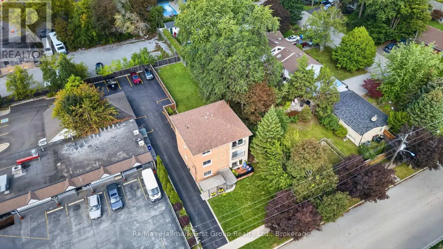
A rare opportunity in the heart of historic Pickering Village - three beautifully renovated individual suites. This exceptional legal triplex offers an incredible combination of space, flexibility and opportunity, making it ideal for multigenerational living, extended family, an owner-occupier with ...rental income, or those looking for a versatile investment property. Each suite offers a bright, open-concept living space, featuring two generously sized bedrooms and one bathroom. the main floor suite offers convenient ground-level living with a front deck and sliding door access to the large private fenced backyard and spacious deck. All three units have been extensively renovated, while the property also offers 8 parking spaces plus a 2-car garage. Surrounded by the charm of Pickering Village, the property is close to elementary and secondary schools, parks and trails, with easy access to the 401, 407 and GO Transit, as well as the upcoming Durham-Scarborough Bus Rapid Transit (DSBRT) corridor. All three suites will be vacant upon possession, providing exceptional flexibility for multi-generational living, owner-occupancy with rental income, or investment. *Main floor 2 bedroom with w/o to fenced yard - $2,800 plus hydro* *Second floor 2 bedroom $2,600 plus hydro* *Third floor 2 bedroom (temporarily occupied by a friend of the Seller) $2,500 plus hydro = $94,800* -- Expenses: Property Taxes $7,699 (2026) -- Property Insurance $3,030 -- Gas (Tankless heat & hot water) $1,201. -- Hydro $663. (This is for the house meter, apartments have separate meters paid by tenants -- Water/sewer $1,338 -- Snow & grass $2,202 = $16,133. (id:10452)
Room Types
Bedroom
-
Dimensions 4.02 m x 3.87 m
167.46 sqft
Bedroom
-
Dimensions 5 m x 4.05 m
217.97 sqft
Bedroom
-
Dimensions 5.03 m x 4.08 m
220.9 sqft
Similar Properties (No results)
Listing courtesy of: Re/Max Hallmark First Group Realty Ltd.
This REALTOR.ca listing content is owned and licensed by REALTOR® members of The Canadian Real Estate Association.
