22
$739,000 Sale
Listed 11 days ago
303 - 250 FINCH AVENUE
· 3
· 2.5
· 2
· 1500 - 2000
Key Facts
Key facts for 303 - 250 FINCH AVENUE
Property Type
Townhome
Parking
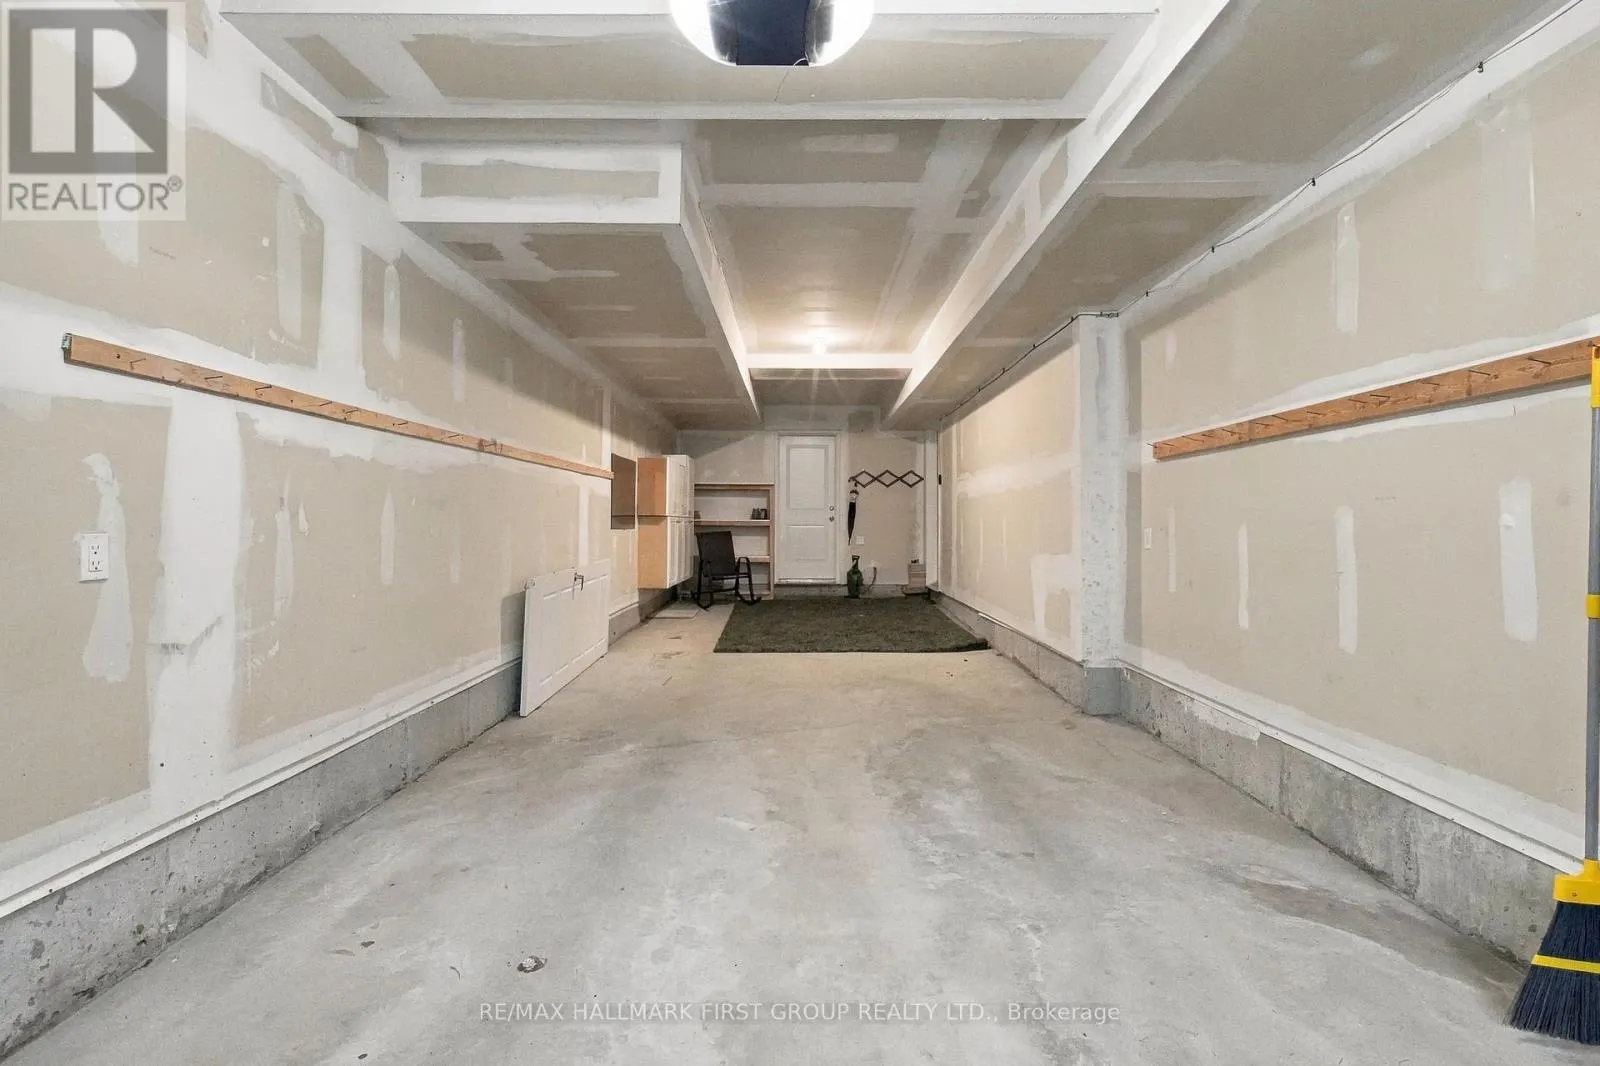
Garage: Yes, 2 parking
MLS #
E13848576
Size
1500 - 2000 sqft
Basement
None
Listed on
-
Lot size
-
Tax
-
Days on Market
-
Year Built
-
Maintenance Fee
-

Description
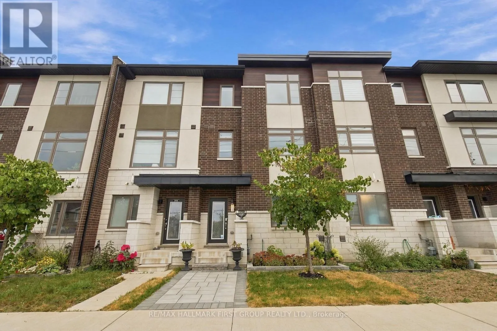
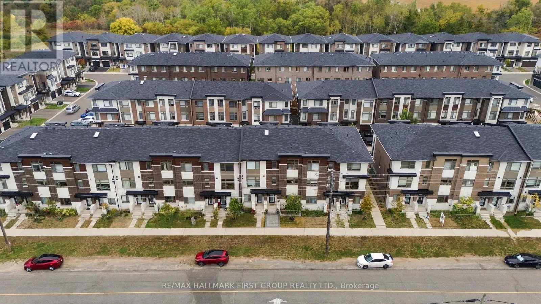
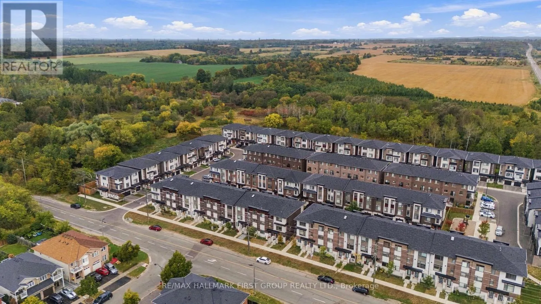
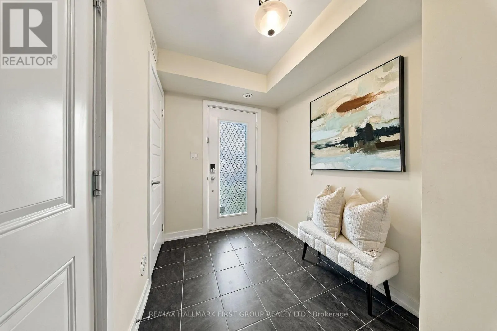
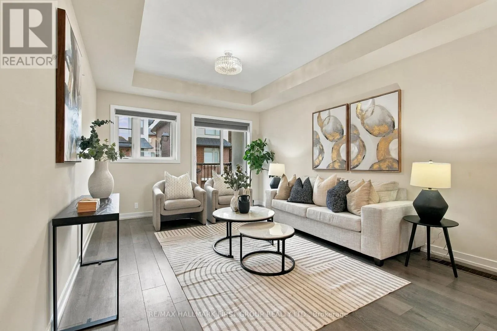
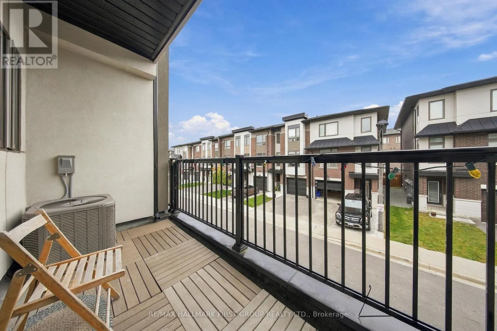
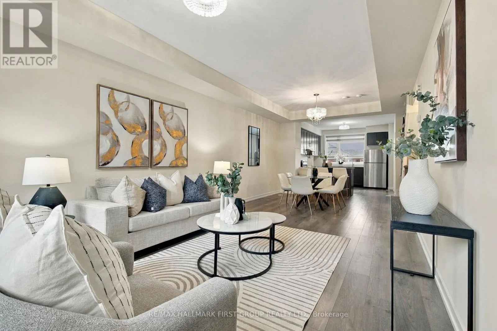
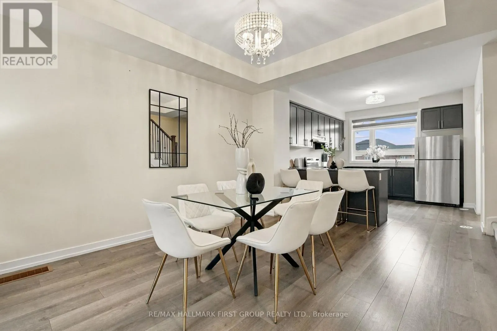
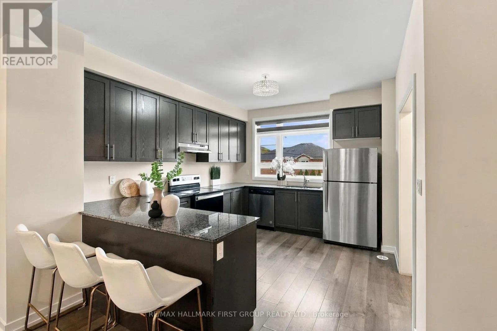
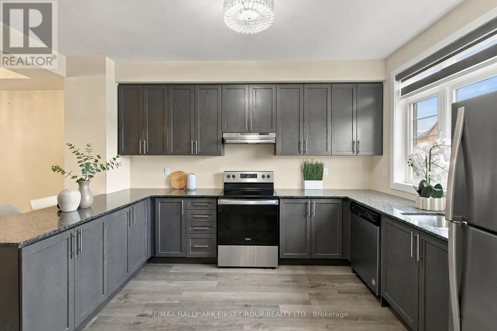
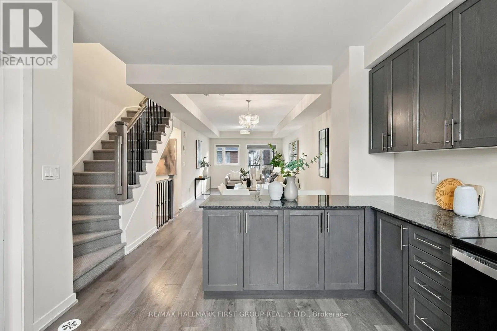
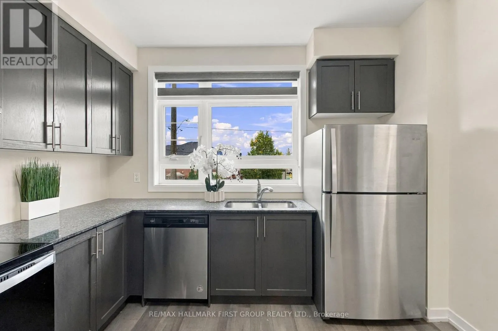
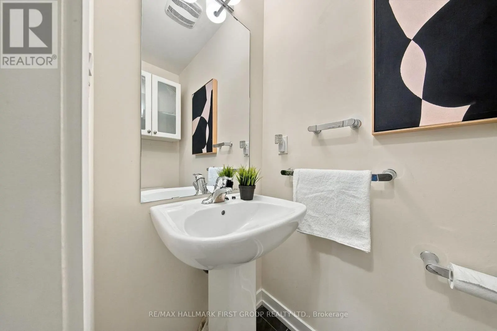
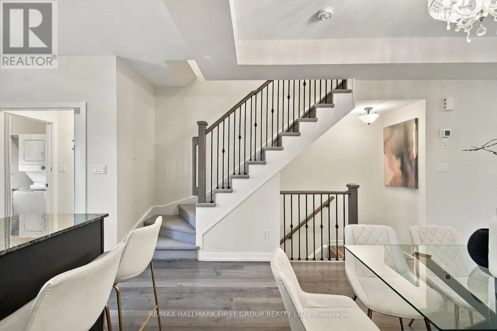
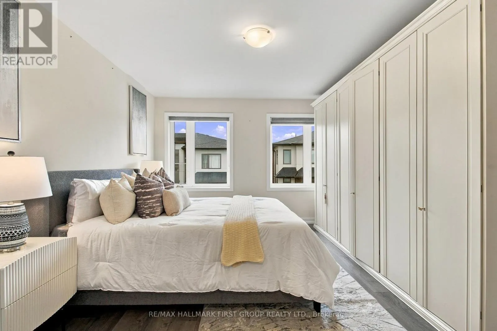
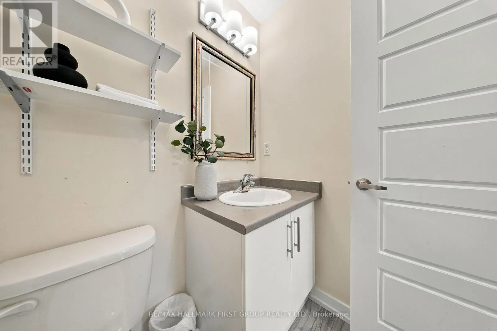
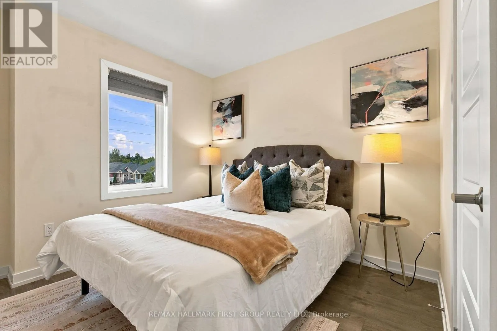
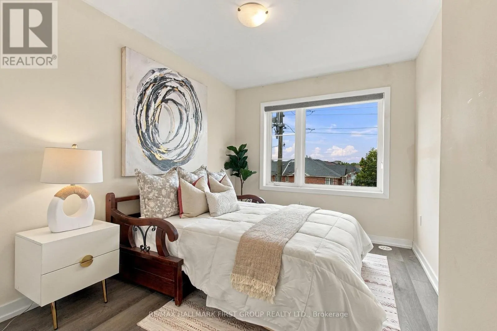
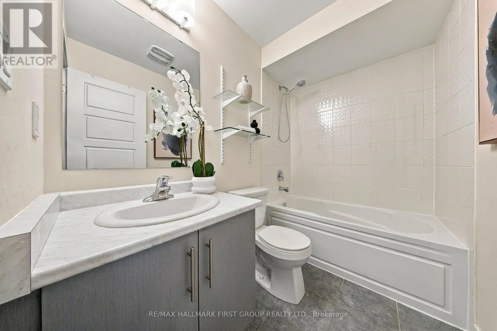
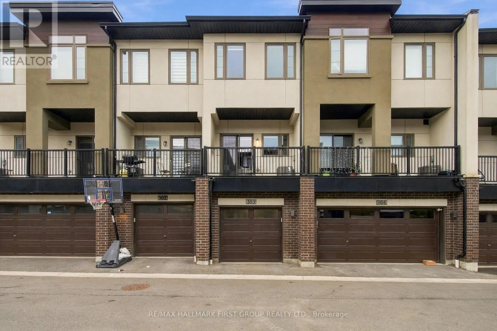
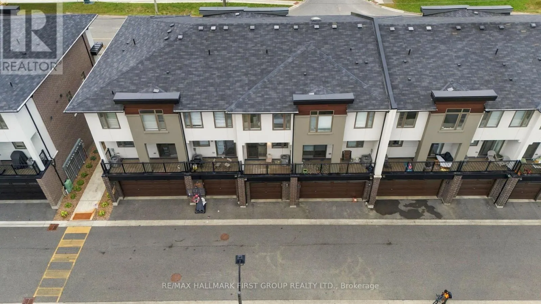
Welcome To This Beautiful **4-Year-New Freehold Townhome** Built By Icon Homes, Ideally Located In Pickering's Highly Sought-After **Rouge Park Community**, Surrounded By Nature Yet Offering Exceptional Convenience & An Easy Commute To Toronto! Beautifully Landscaped With A Stylish Interlock Front W...alkway, This Bright & Spacious 3-Bedroom, 3-Bathroom Home Features A Modern Open-Concept Layout & Laminate Flooring Throughout. The Contemporary Kitchen Is Designed For Everyday Living & Entertaining, Featuring **Quartz Countertops, Breakfast Bar & Ample Cabinetry**, All Overlooking The Combined Living & Dining Area With A Walk-Out To A **Large Balcony**-Perfect For Morning Coffee, BBQs & Outdoor Entertaining. Upstairs, The Spacious Primary Retreat Features A **Walk-In Closet & Private 3-Pc Ensuite**, Complemented By 2 Additional Well-Proportioned Bedrooms & The Convenience Of **Second-Floor Laundry**. The Ground Level Offers Direct Interior Access To The **2-Car Tandem Garage**, Providing Excellent Parking & Storage. Enjoy An Incredible Location Close To **Altona Forest**, Parks, Scenic Trails, Shopping & Everyday Amenities, With Easy Access To **Hwy 401 & 407**. Located Near Highly Regarded **Elizabeth B. Phin Public School** & Offering The Perfect Combination Of Modern Living, Nature & Commuter Convenience. **A Stylish, Low-Maintenance Freehold Home In One Of Pickering's Most Desirable Communities-Just Move In & Enjoy! POTL Fee $106.60 Covers all common areas (id:10452)
Room Types
Bedroom 2
-
Dimensions 3.05 m x 3.16 m
103.74 sqft
Bedroom 3
-
Dimensions 2.6 m x 4.21 m
117.82 sqft
Dining room
-
Dimensions 4.46 m x 4.1 m
196.83 sqft
Similar Properties (No results)
Listing courtesy of: RE/MAX HALLMARK FIRST GROUP REALTY LTD.
This REALTOR.ca listing content is owned and licensed by REALTOR® members of The Canadian Real Estate Association.
