46
$799,000 Sale
Listed 5 hours ago
49 FISHER CRESCENT
· 3
· 2.0
· 3
· 1100 - 1500
Key Facts
Key facts for 49 FISHER CRESCENT
Property Type
House
Parking
Garage: Yes, 3 parking
MLS #
E14166202
Size
1100 - 1500 sqft
Basement
Finished, N/A (Finished)
Listed on
-
Lot size
-
Tax
-
Days on Market
-
Year Built
-
Maintenance Fee
-

Description
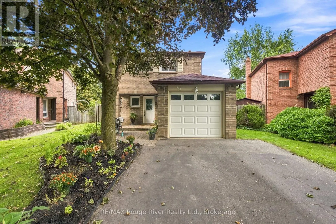
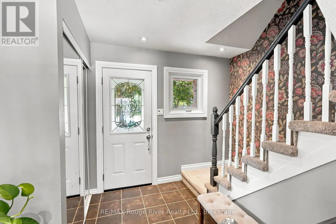
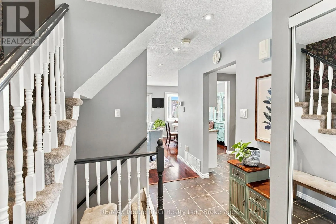
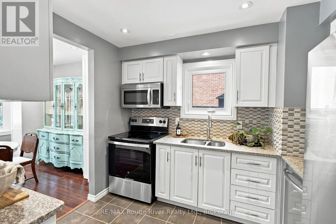
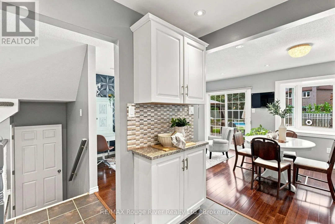
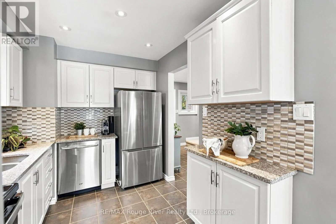
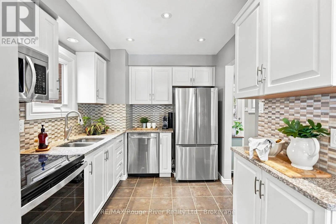
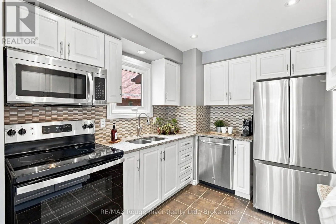
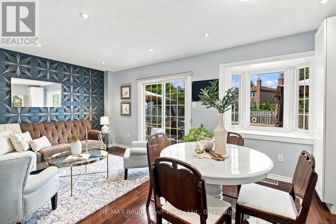
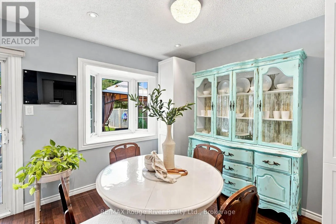
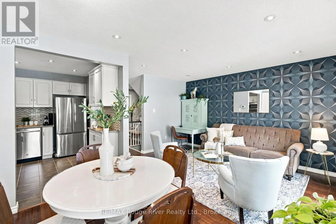
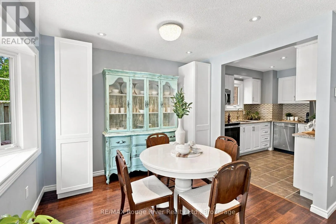
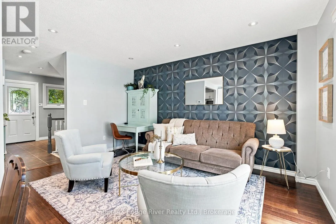
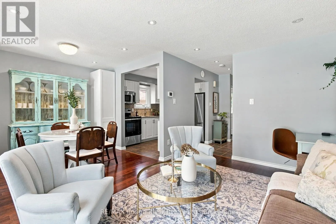
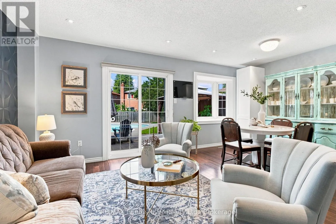
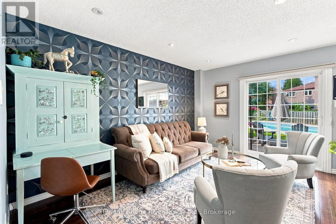
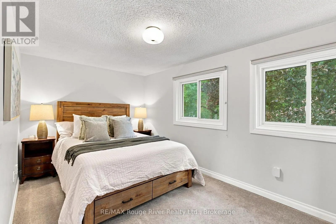
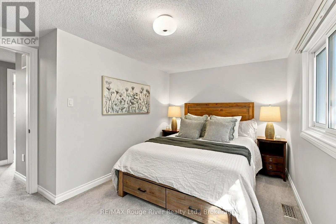
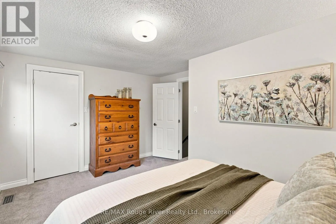
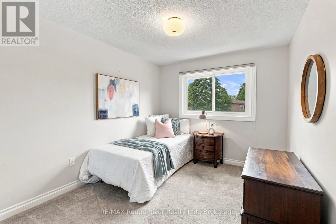
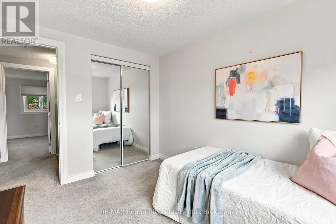
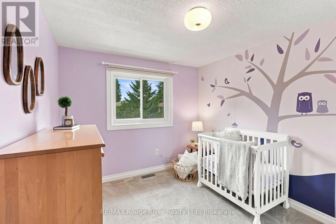
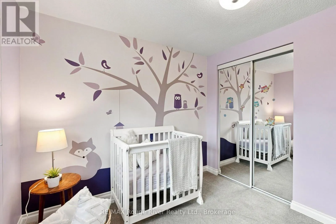
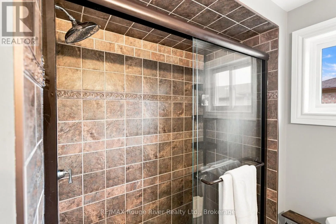
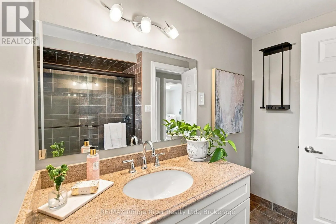
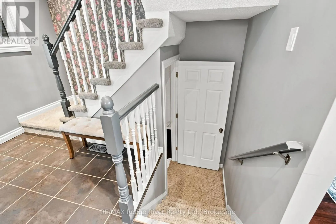
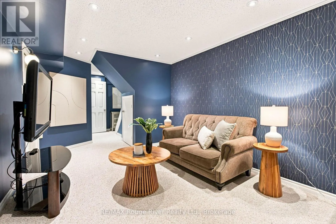
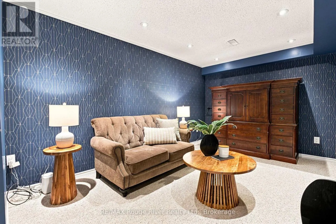
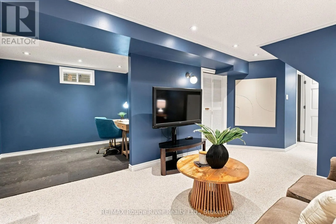
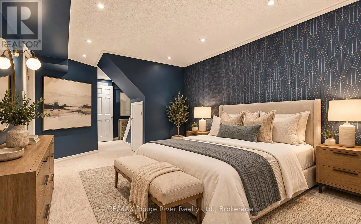
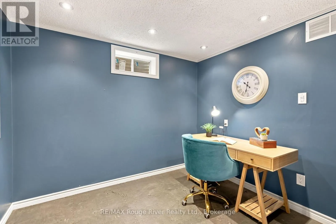
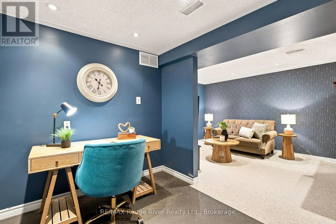
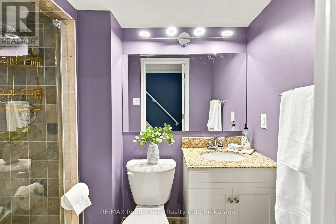
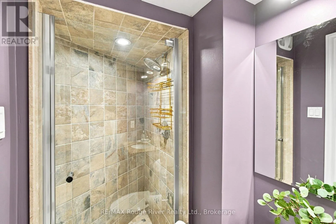
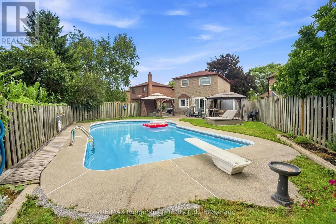
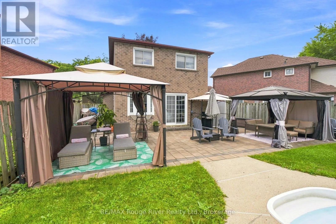
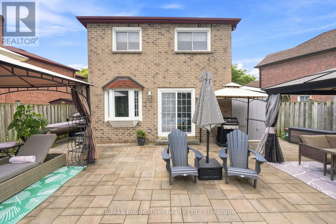
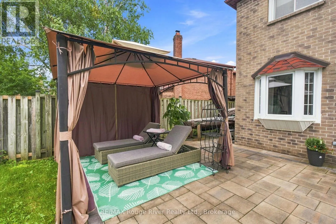
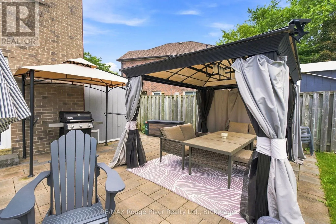
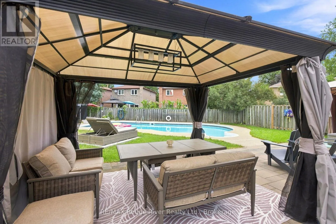
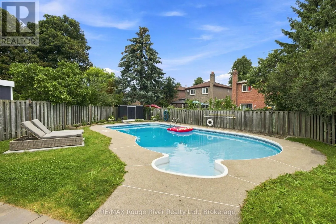
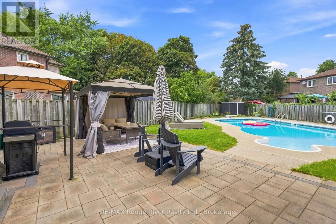
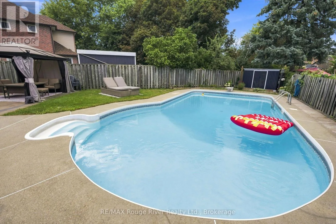
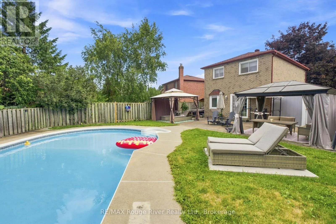
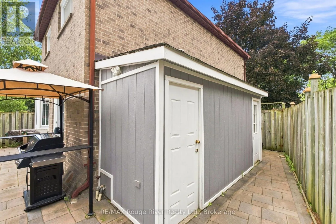
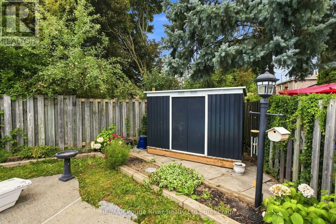
Welcome to this inviting three-bedroom home in a quiet, established neighbourhood close to schools and green spaces. The main floor features an open-concept living and dining area with hardwood flooring, pot lights, and sliding doors leading directly to the patio and backyard pool. The kitchen offer...s tile flooring, stainless steel appliances, backsplash, pot lights, and new fridge and stove. Upstairs, the primary bedroom features a walk-in closet and large window, while two additional bedrooms offer spacious closets and bright windows. Downstairs, the finished basement provides a comfortable recreation room with pot lights, broadloom and a three-piece bathroom, plus an open-concept office alcove with an above-grade window. Convenient under-stair storage adds functionality while a separate laundry area adds further convenience. Enjoy the private backyard featuring a gas-heated inground pool, new pool shed for equipment and accessory storage, landscaped front yard, and a dedicated lounge chair pad beside the pool. The single-car garage provides additional storage and parking. Situated in a great family-friendly neighbourhood, this home offers comfortable living with excellent outdoor space and convenient access to schools, parks, green spaces and everyday amenities. (id:10452)
Room Types
Bedroom 2
-
Dimensions 3.04 m x 2.69 m
88.02 sqft
Bedroom 3
-
Dimensions 2.75 m x 2.74 m
81.11 sqft
Dining room
-
Dimensions 3.08 m x 2.54 m
84.21 sqft
Similar Properties (No results)
Listing courtesy of: RE/MAX Rouge River Realty Ltd.
This REALTOR.ca listing content is owned and licensed by REALTOR® members of The Canadian Real Estate Association.