35
$519,999 Sale
Listed 5 hours ago
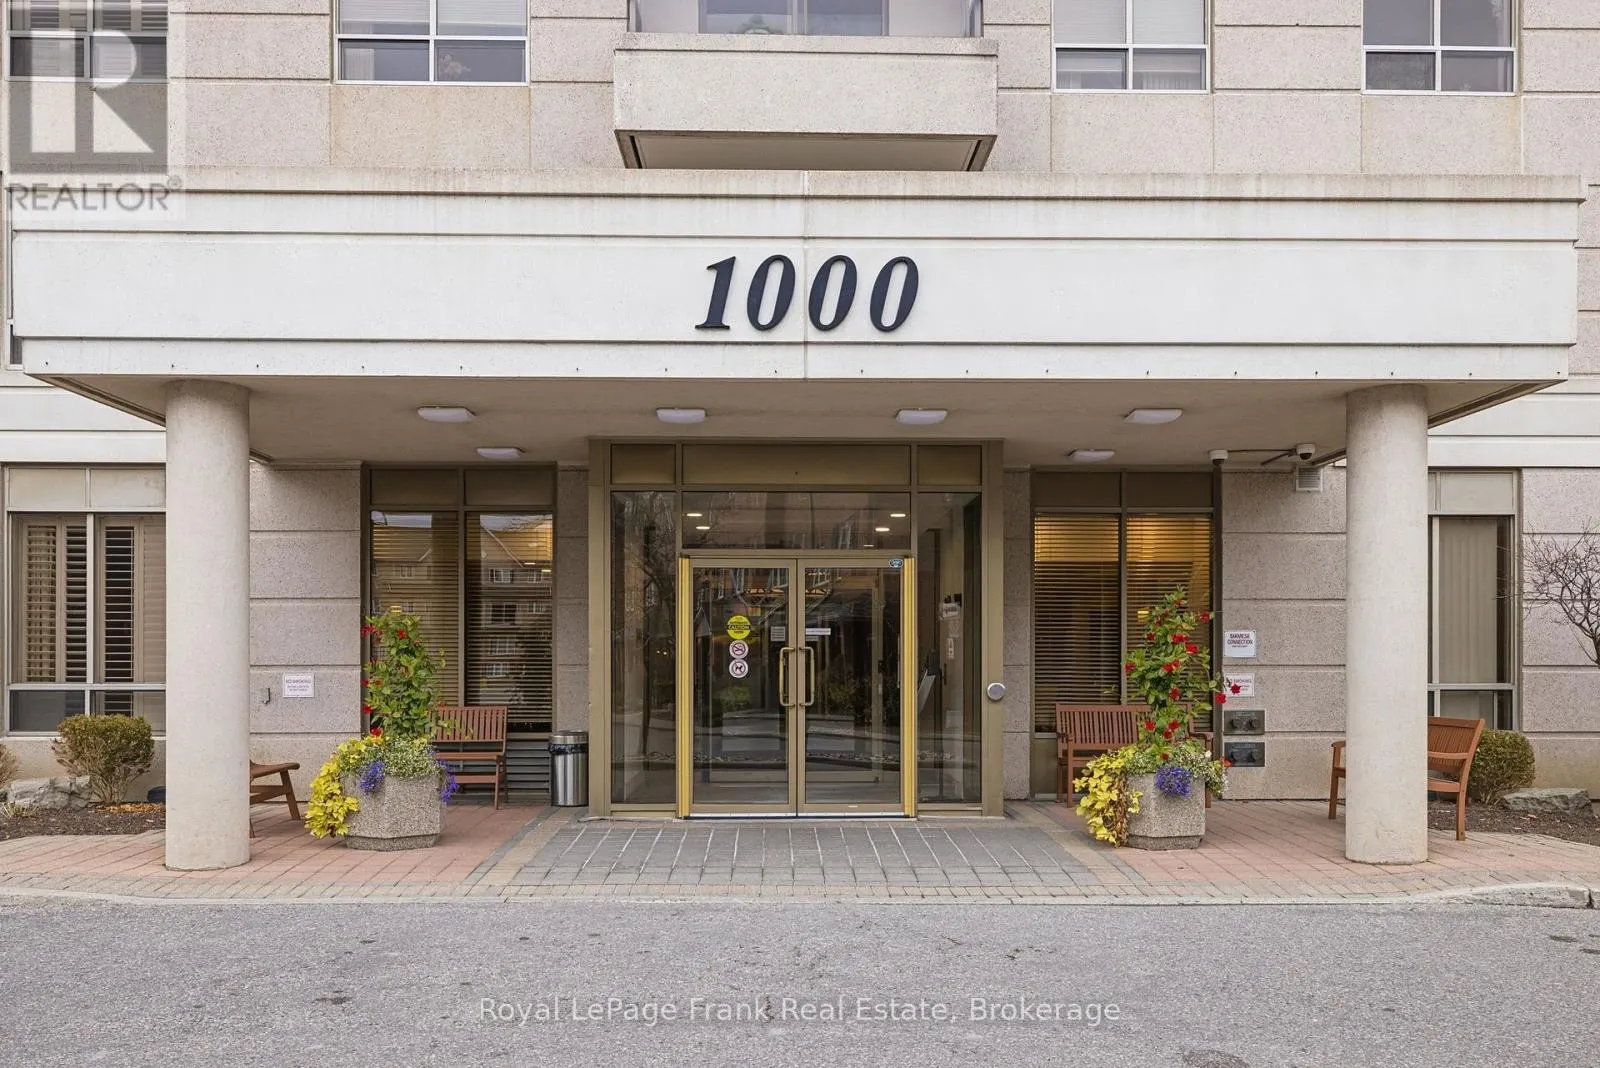
514 - 1000 THE ESPLANADE ROAD N #514
· 2
· 2.0
· 1
· 800 - 899
Key Facts
Key facts for 514 - 1000 THE ESPLANADE ROAD N #514
Property Type
Condo
Parking
Garage: Yes, 1 parking
MLS #
E14166224
Size
800 - 899 sqft
Basement
None
Listed on
-
Lot size
-
Tax
-
Days on Market
-
Year Built
-
Maintenance Fee
$838.48/mo

Description
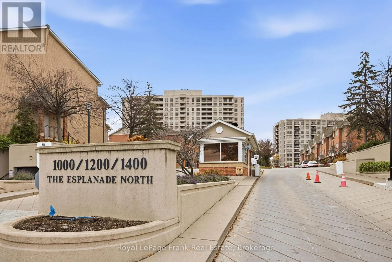
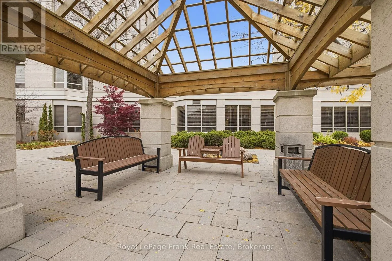
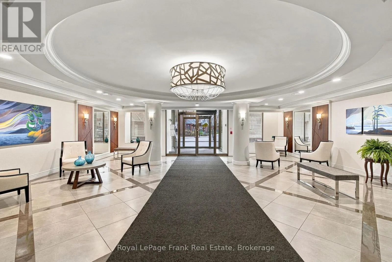
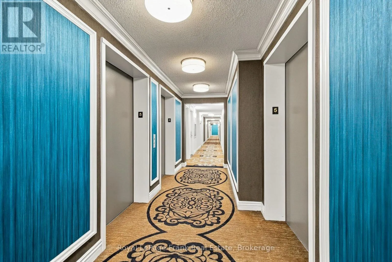
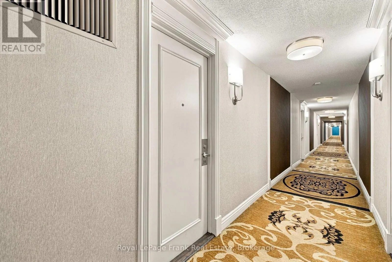
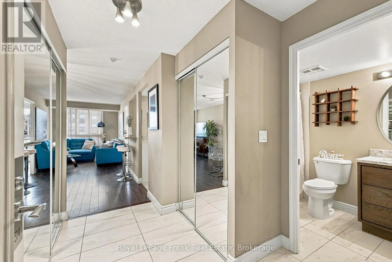
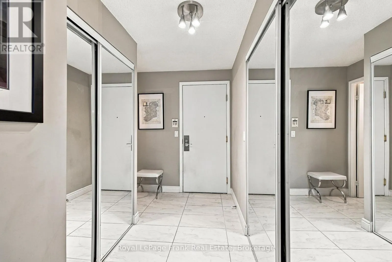
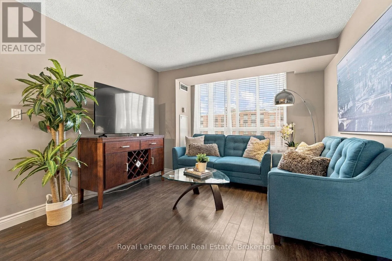
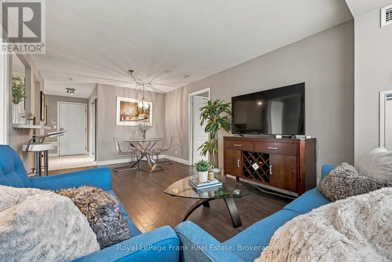
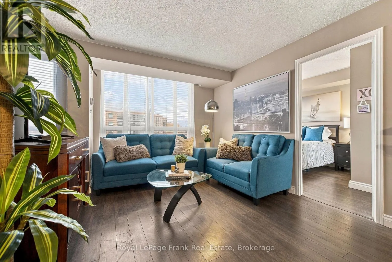
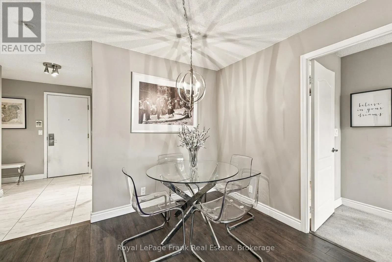
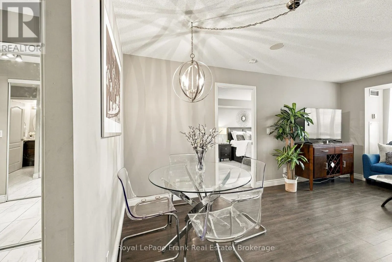
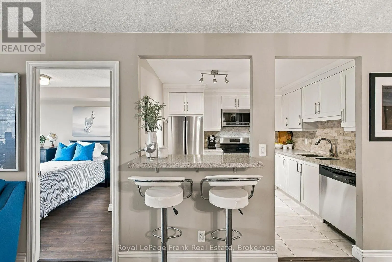
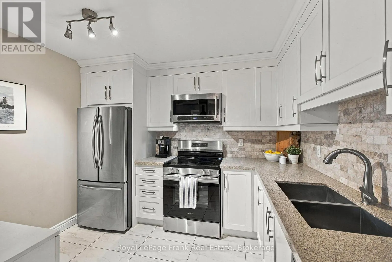
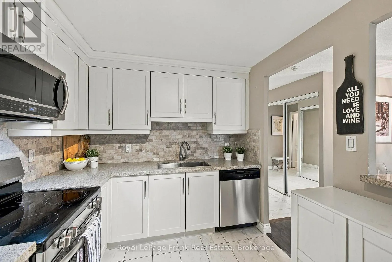
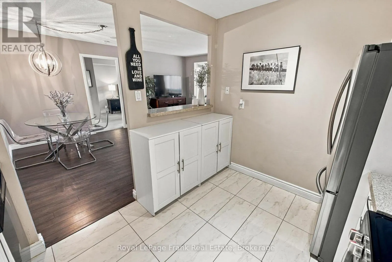
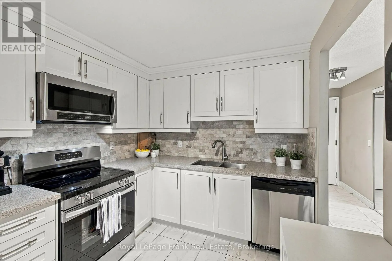
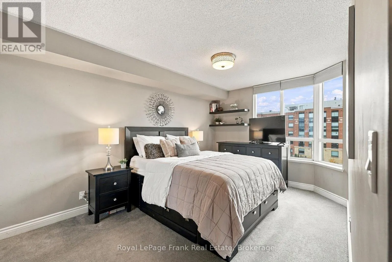
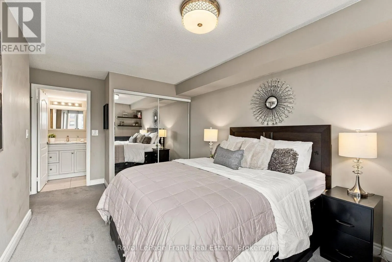
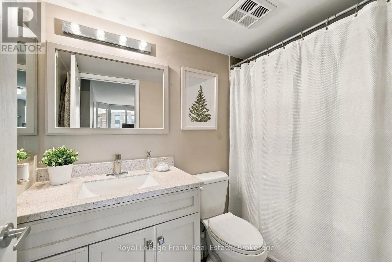
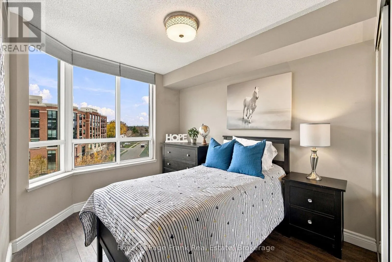
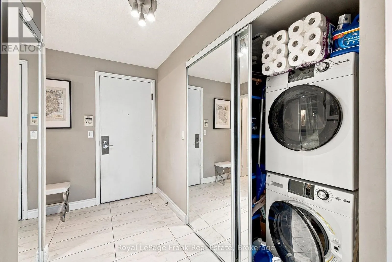
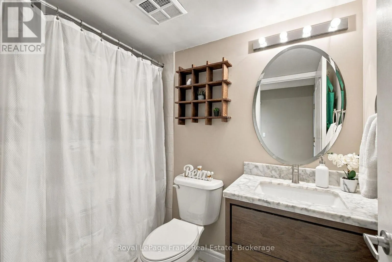
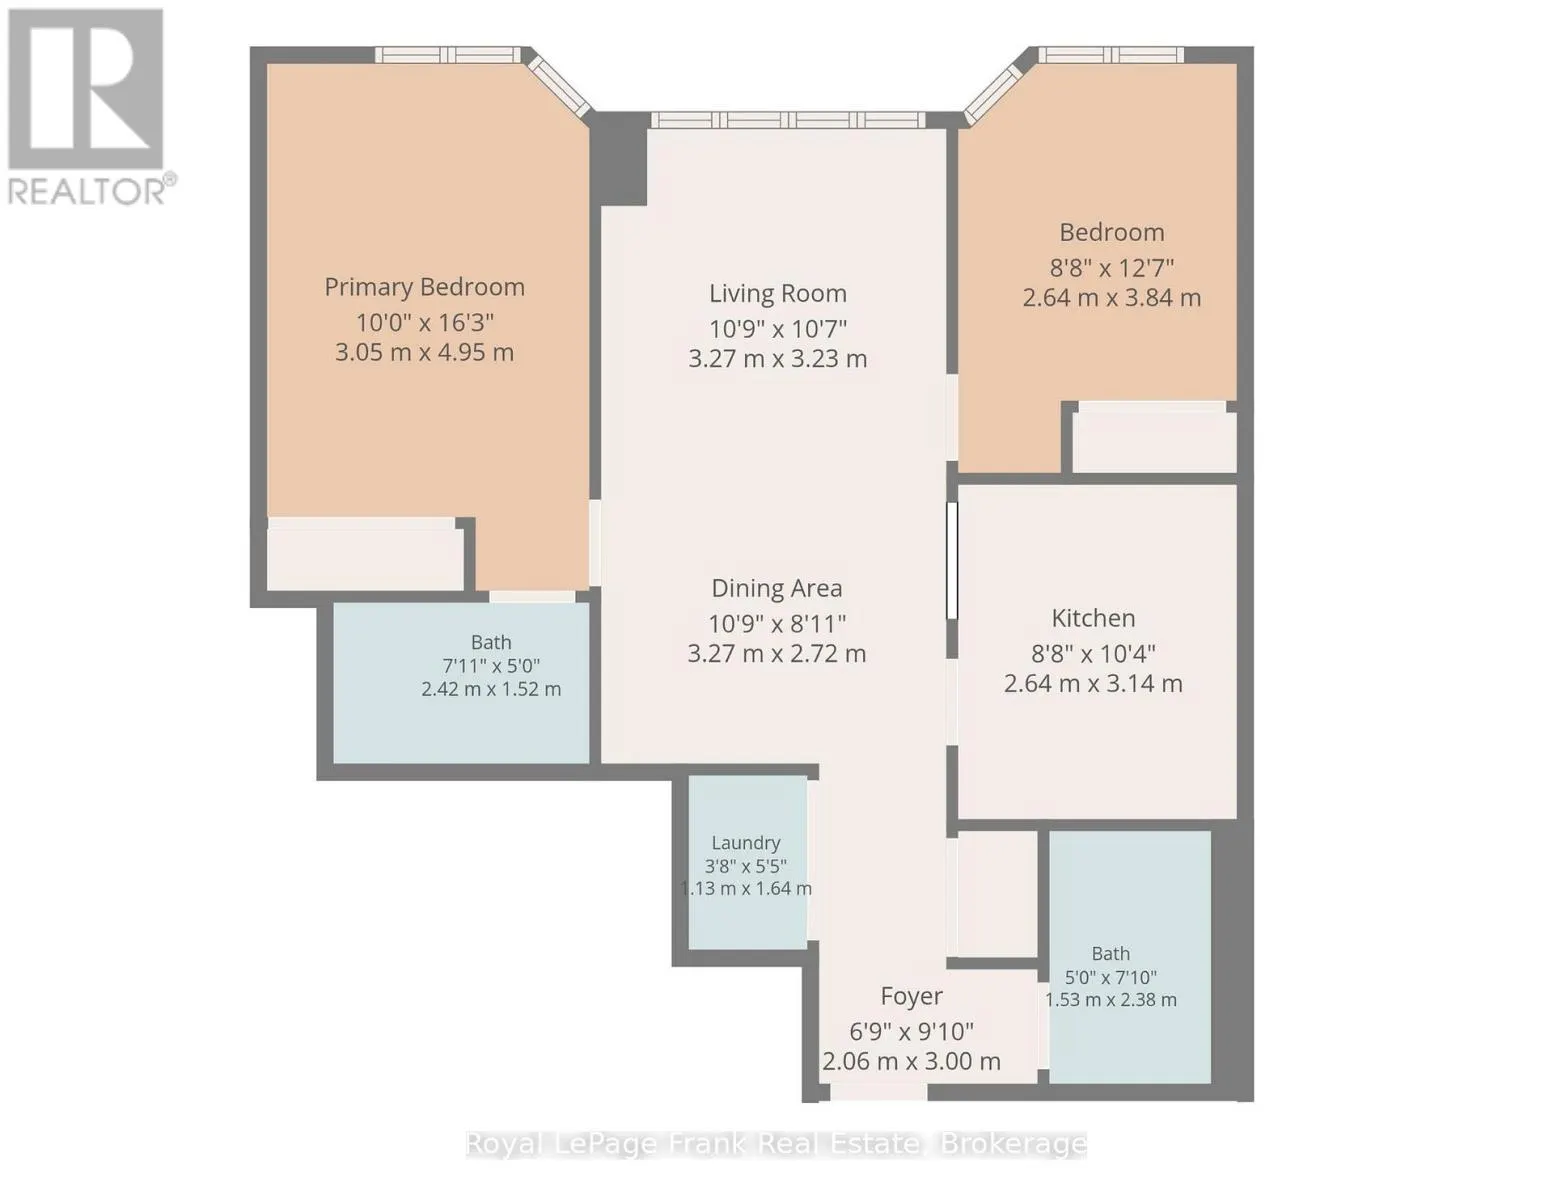
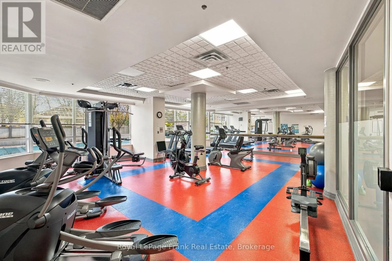
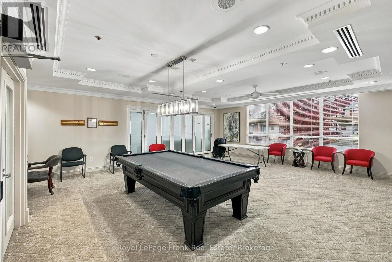
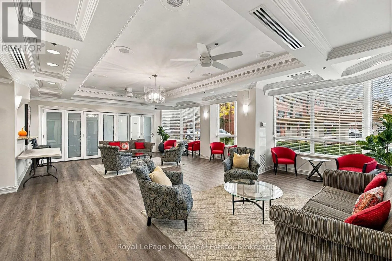
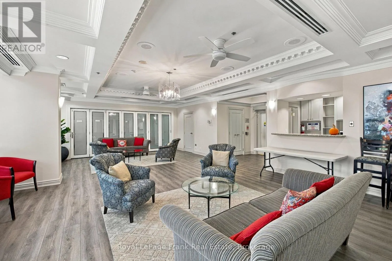
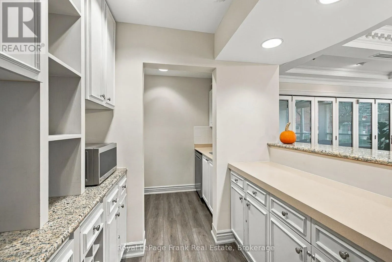
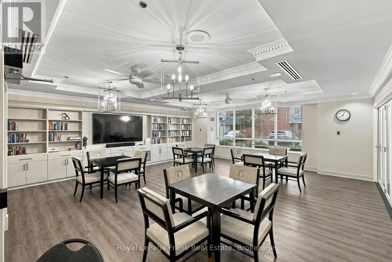
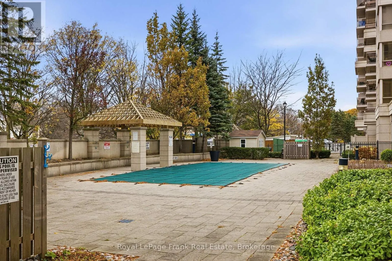
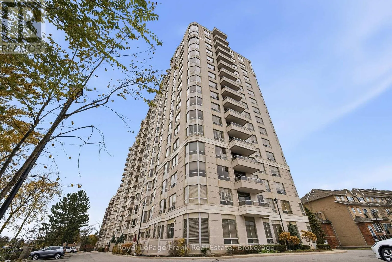
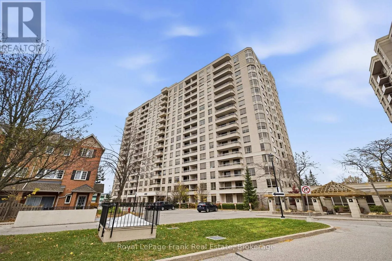
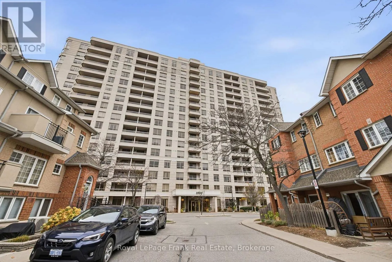
Welcome Home To Bright, Effortless Living In One Of Pickering's Most Sought-After And Meticulously Maintained Buildings. This Beautifully Laid-Out 2-Bedroom, 2-Bathroom Condo Features An Inviting Open-Concept Living And Dining Area Bathed In Natural Light, Perfect For Both Relaxing And Entertaining.... The Updated Kitchen Boasts Sleek Quartz Countertops And A Convenient Cut-Out Breakfast Bar That Seamlessly Connects The Chef To The Conversation. Unwind In The Spacious Primary Retreat, Complete With Its Own Private Ensuite Bathroom, While The Second Bedroom And Full Guest Bath Offer Ideal Versatility For Family, Guests, Or A Home Office. Thoughtfully Appointed With Convenient Ensuite Laundry, & Underground Parking, Everyday Comfort Is Built Right In. Residents Enjoy Premium Building Amenities, Highlighted By A Sparkling Outdoor Swimming Pool And The Security Of A 24/7 Gatehouse Concierge. Situated In An Unbeatable Central Location, You Are Just Moments From Pickering Town Centre, Diverse Dining, Everyday Shopping, Highway 401, Library, Parks, Rec Centre, And The Pickering GO Station, Making Your Daily Commute And Weekend Plans Equally Seamless. Don't Miss This Exceptional Opportunity To Embrace The Lifestyle You've Been Waiting For! (id:10452)
Room Types
Bedroom 2
-
Dimensions 3.18 m x 2.631 m
90.06 sqft
Dining room
-
Dimensions 5.99 m x 3.35 m
215.99 sqft
Kitchen
-
Dimensions 3.179 m x 2.614 m
89.45 sqft
Similar Properties (No results)
Listing courtesy of: Royal LePage Frank Real Estate
This REALTOR.ca listing content is owned and licensed by REALTOR® members of The Canadian Real Estate Association.