47
$1,100,000 Sale
Listed 10 hours ago
915 GLENANNA ROAD
· 4+1
· 2.5
· 4
· 3000 - 3500
Key Facts
Key facts for 915 GLENANNA ROAD
Property Type
House
Parking
Garage: Yes, 4 parking
MLS #
E14173306
Size
3000 - 3500 sqft
Basement
Finished, N/A (Finished)
Listed on
-
Lot size
-
Tax
-
Days on Market
-
Year Built
-
Maintenance Fee
-

Description
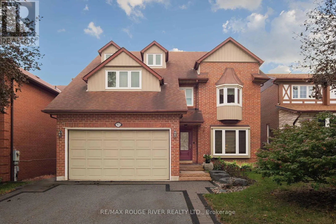
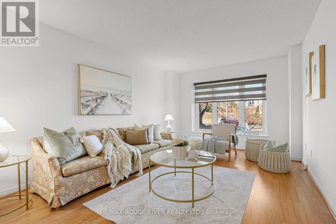
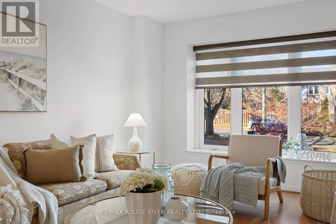
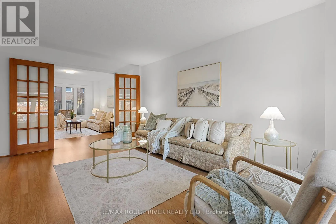
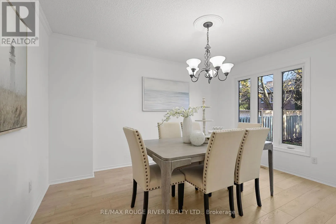
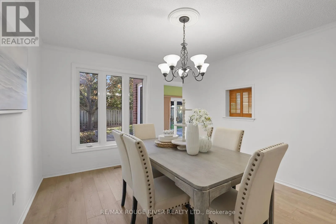
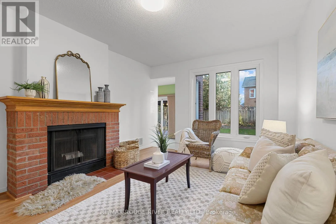
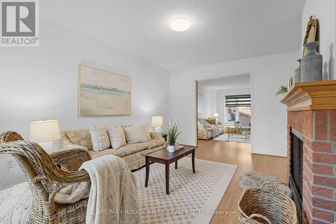
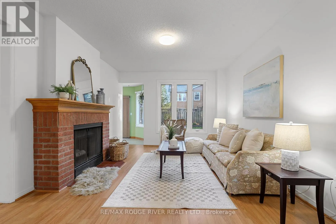
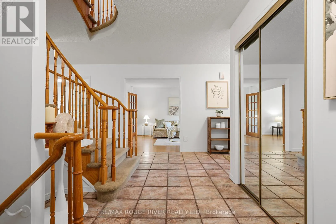
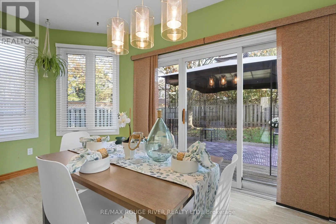
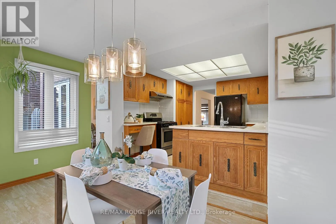
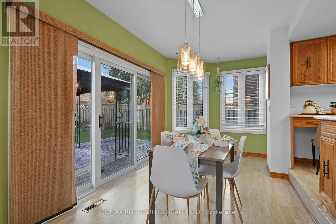
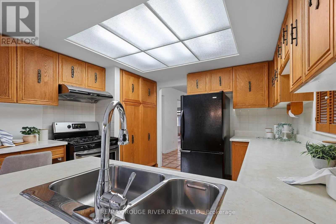
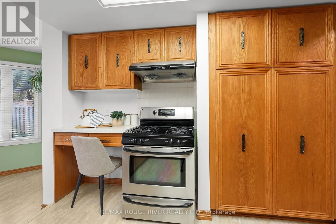
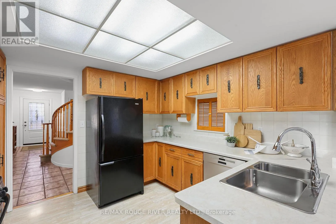
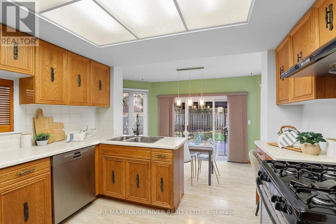
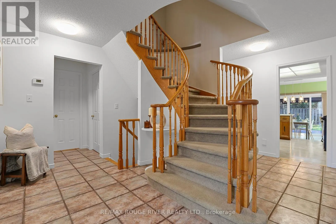
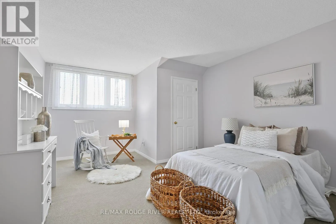
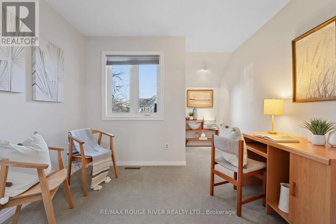
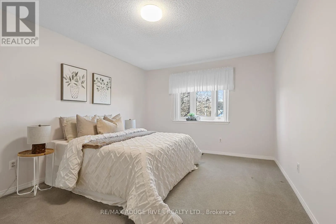
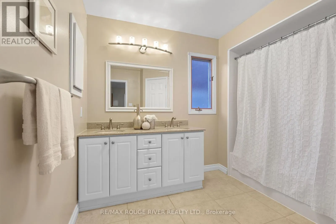
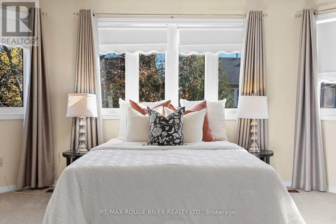
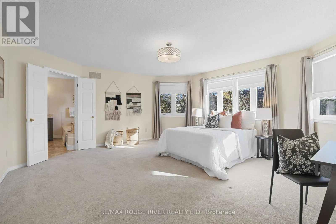
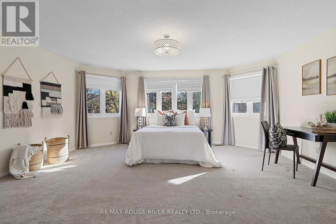
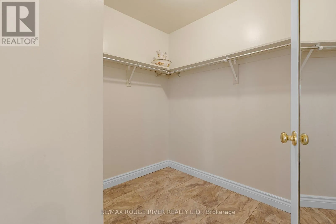
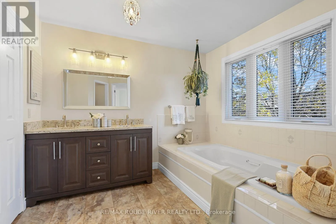
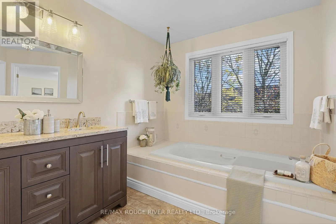
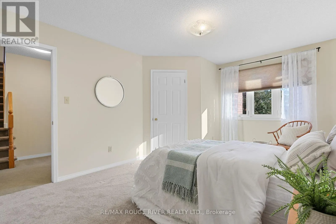
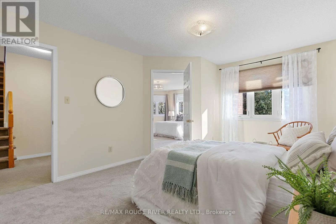
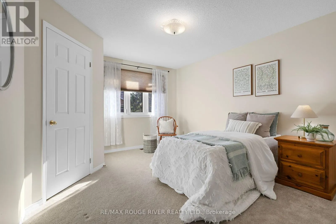
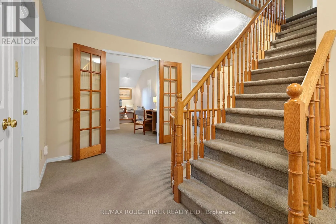
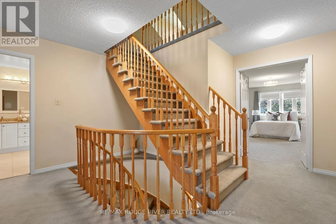
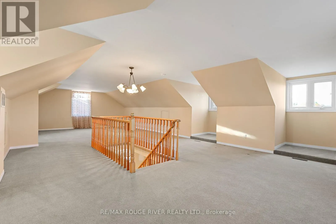
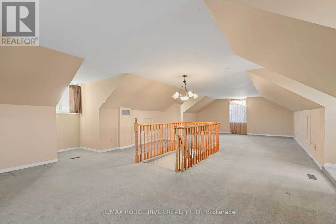
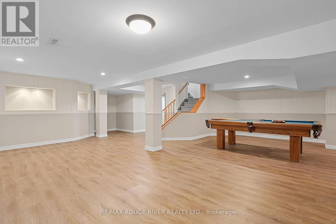
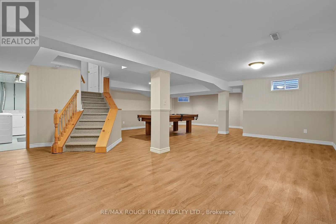
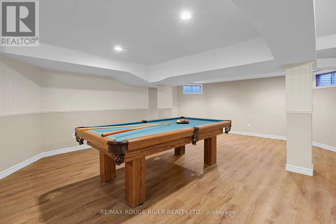
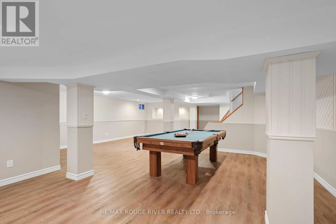
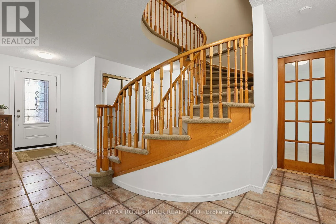
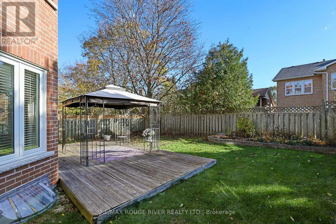
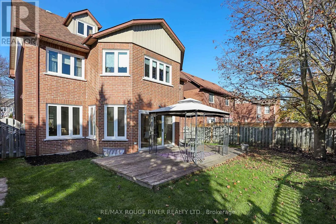
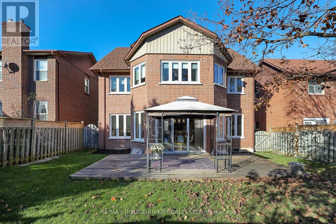
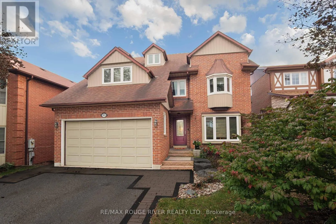
Lovingly owned by it's original owners! The home offers massive square footage at 3444 plus a finished basement, bonus 3rd storey loft area for a growing family to enjoy! Living room with picture window, formal dining room, large kitchen with sunken breakfast area and walkout to the backyard deck, m...ain floor family room with fireplace. The second floor has 4 large bedrooms plus a den that works for a home office or a potential 5th bedroom. Primary bedroom is extraordinarily large with walk-in closet, and 5 piece en-suite bathroom separate soaker tub and shower. Bonus loft area can be anything you imagine, extra bedroom, office area, or play area. Walking distance to top rated William Dunbar school, parks, all amenities on your doorstep, easy access to public transit, GO, 401 and 407, quick commute to downtown Toronto. (id:10452)
Room Types
Bedroom 2
-
Dimensions 5.12 m x 3.8 m
209.42 sqft
Bedroom 3
-
Dimensions 4.54 m x 3.71 m
181.3 sqft
Bedroom 4
-
Dimensions 4.54 m x 3.62 m
176.9 sqft
Similar Properties (No results)
Listing courtesy of: RE/MAX ROUGE RIVER REALTY LTD.
This REALTOR.ca listing content is owned and licensed by REALTOR® members of The Canadian Real Estate Association.