34
$1,479,000 Sale
Listed 9 hours ago
183 BLANTYRE AVENUE
· 4
· 3.5
· 2
· 2000 - 2500
Key Facts
Key facts for 183 BLANTYRE AVENUE
Property Type
House
Parking
Garage: No, 2 parking
MLS #
E14177562
Size
2000 - 2500 sqft
Basement
Finished, N/A, N/A (Finished)
Listed on
-
Lot size
-
Tax
-
Days on Market
-
Year Built
-
Maintenance Fee
-

Description
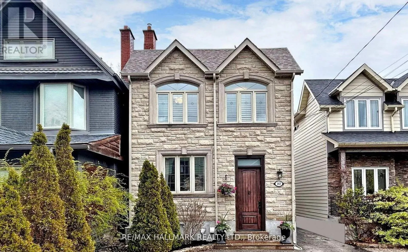
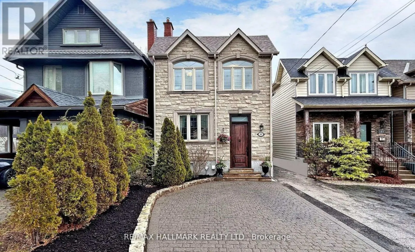
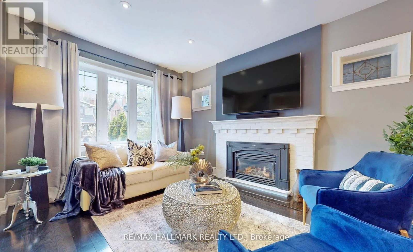
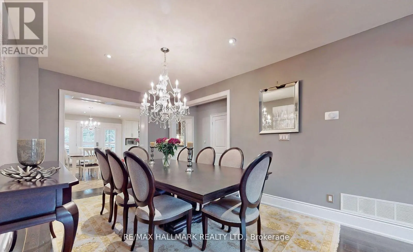
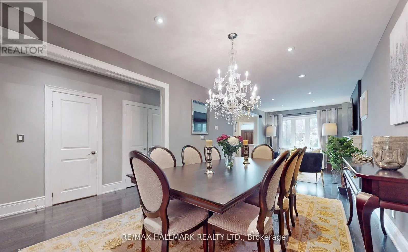
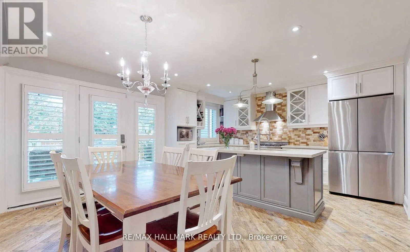
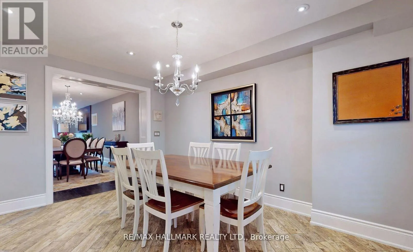
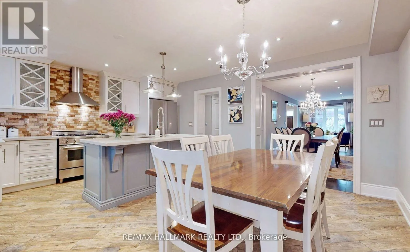
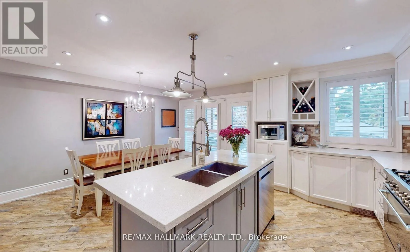
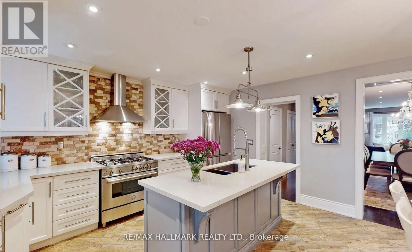
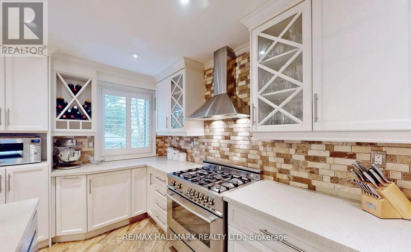
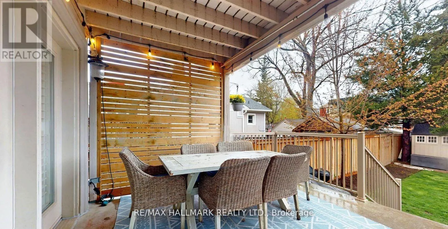
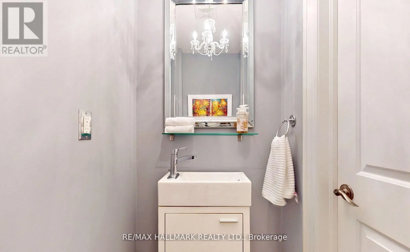
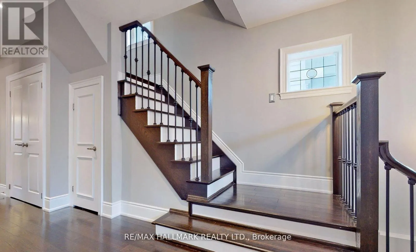
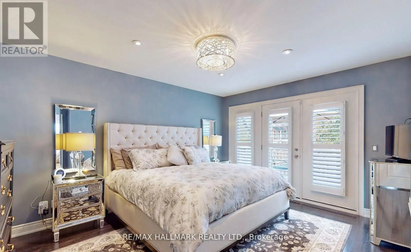
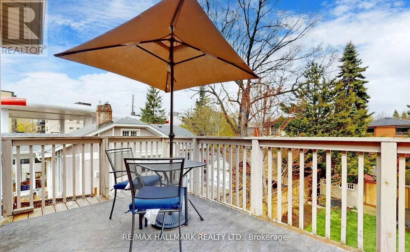
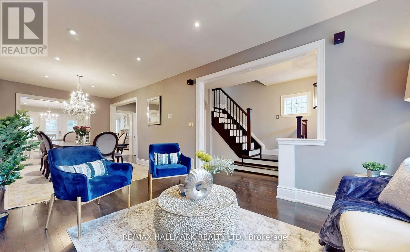
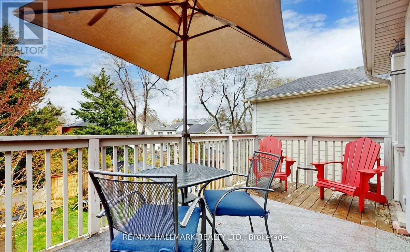
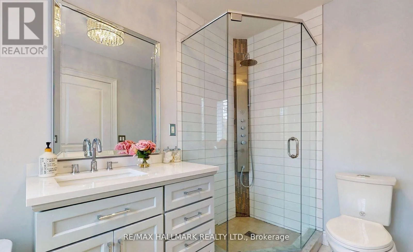
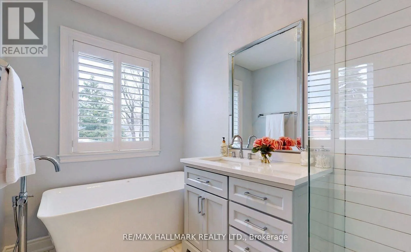
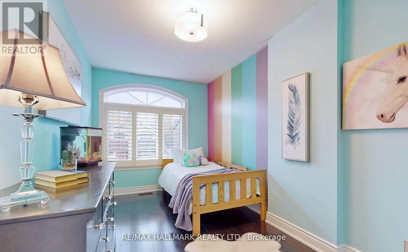
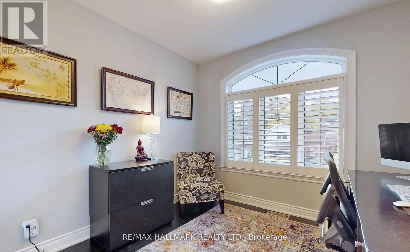
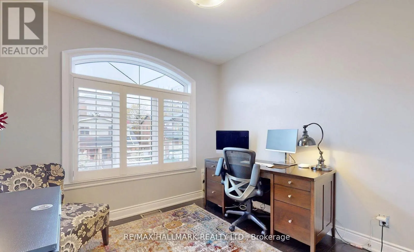
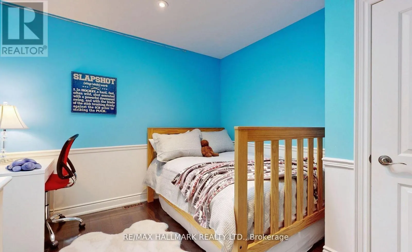
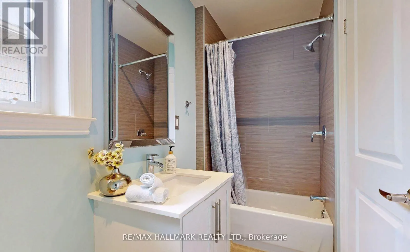
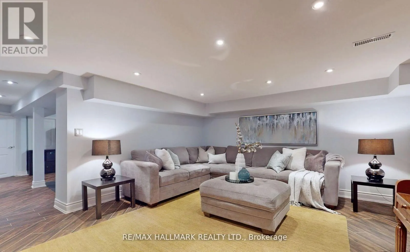
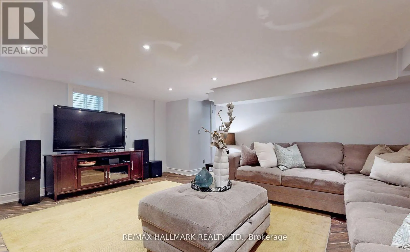
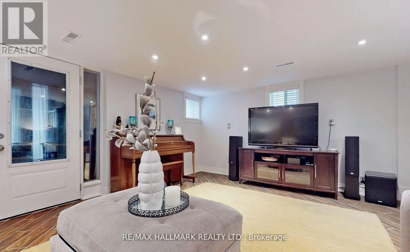
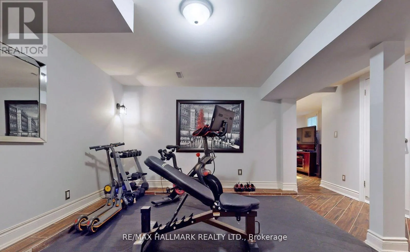
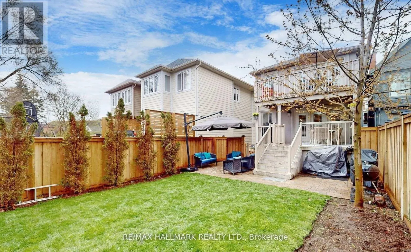
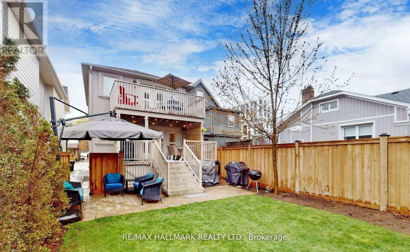
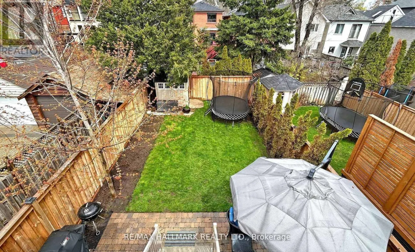
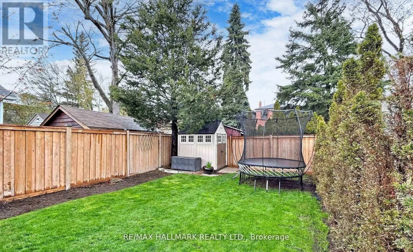
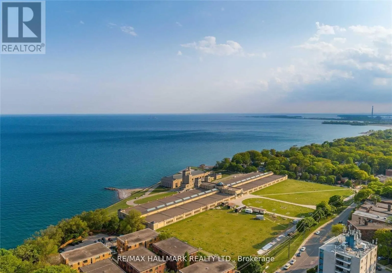
Stunning Renovated 4 Bedroom, 4 Bathroom Family Home in the Heart of the Highly Sought-After Beaches Community! Situated in the Desirable Courcelette School District, This Beautifully Updated Home Offers Luxury Finishes, Spacious Sun-Filled Rooms & A Functional Floor Plan Perfect for Family Living! ...Main Floor Features Elegant Living & Dining Areas With Hardwood Floors, Pot Lights & Gas Fireplace, Along With a Renovated Powder Room Featuring a New Vanity. Stunning Gourmet Chef's Kitchen Boasts Quartz Countertops, Porcelain Tile Flooring, Stainless Steel Appliances, 36" Bertazzoni Gas Stove, Ample Cabinetry, Centre Island & Breakfast Area With Walk-Out to a Concrete Deck & Private Backyard Oasis! Second Floor Offers 4 Generous Bedrooms & 2 Baths, Including a Grand Primary Retreat With Walk-In Closet, Updated Ensuite Featuring a New Rain Shower (2026) & Walk-Out to a Private Sundeck! Bright & Spacious Finished Lower Level Features a Separate Entrance, Walk-Up to Backyard, Large Recreation/Family Room, Exercise Area, 4-Piece Bath & Ample Storage. Beautiful Private Backyard With Updated Fencing (2021) & Parking for 2 Cars! Additional Updates Include Fridge (2022), Dishwasher (2019) & Washer (2023). Unbeatable Beaches Location! Steps to TTC, Parks, Schools, Kingston Road Shops, Specialty Food Stores, Restaurants & Amenities. Short Walk to Queen Street, The Beach, Boardwalk, Dog Parks & More! Convenient Express Transit to Downtown Toronto. An Exceptional Opportunity to Own a Beautifully Renovated Family Home in One of Toronto's Most Desirable Neighborhoods! (id:10452)
Room Types
Bedroom 2
-
Dimensions 4.4 m x 2.5 m
118.4 sqft
Bedroom 3
-
Dimensions 2.9 m x 2.9 m
90.52 sqft
Bedroom 4
-
Dimensions 3.3 m x 3.15 m
111.89 sqft
Similar Properties (No results)
Listing courtesy of: RE/MAX HALLMARK REALTY LTD.
This REALTOR.ca listing content is owned and licensed by REALTOR® members of The Canadian Real Estate Association.