42
$999,999 Sale
Listed 20 hours ago
13 LADY EVELYN CRESCENT
· 4+2
· 3.5
· 3
· 2000 - 2500
Key Facts
Key facts for 13 LADY EVELYN CRESCENT
Property Type
Townhome
Parking
Garage: Yes, 3 parking
MLS #
W14108490
Size
2000 - 2500 sqft
Basement
N/A, N/A
Listed on
-
Lot size
-
Tax
-
Days on Market
-
Year Built
-
Maintenance Fee
-

Description
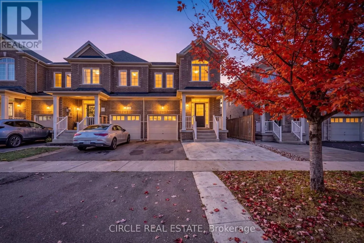
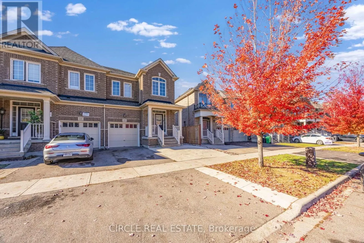
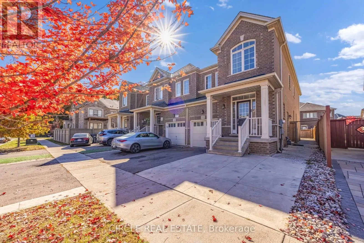
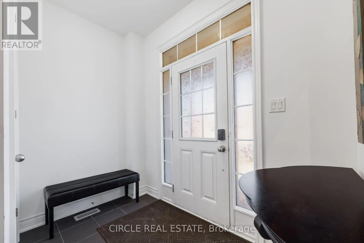
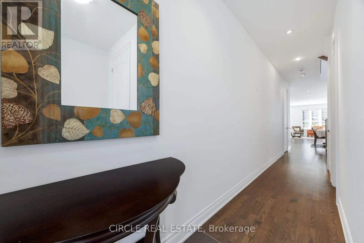
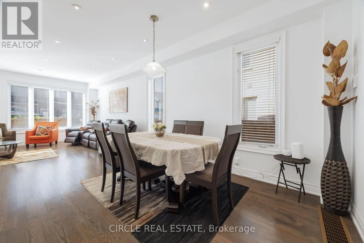
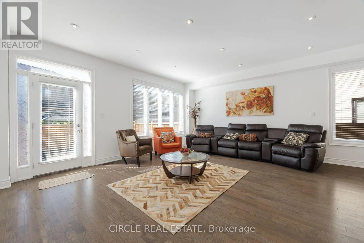
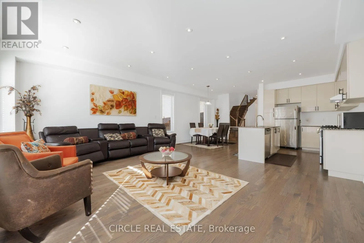
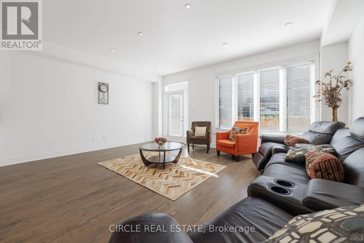
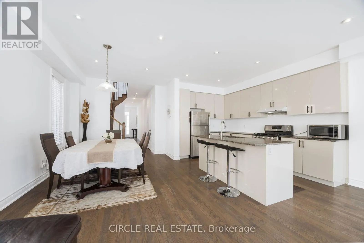
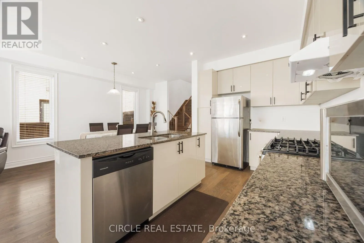
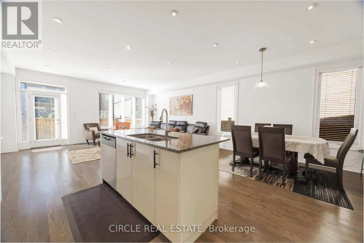
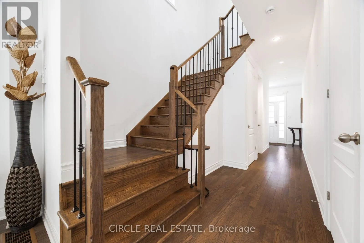
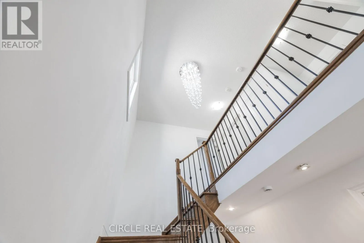
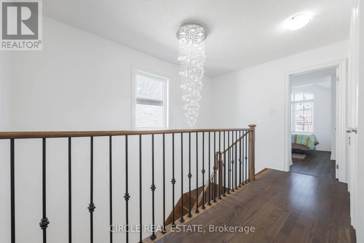
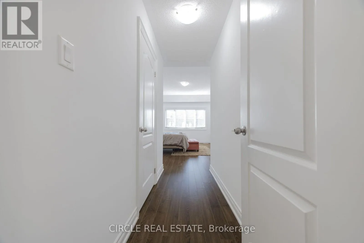
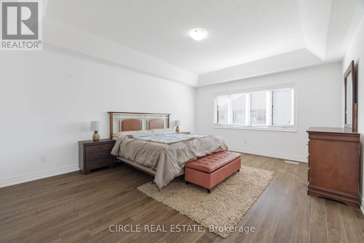
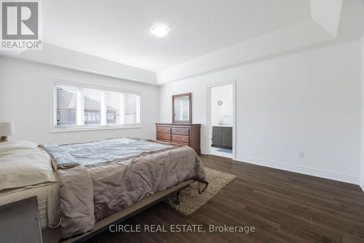
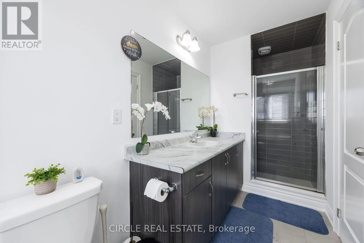
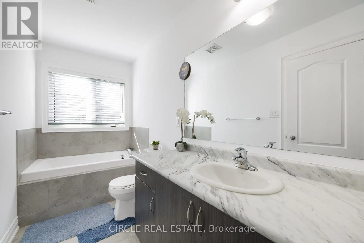
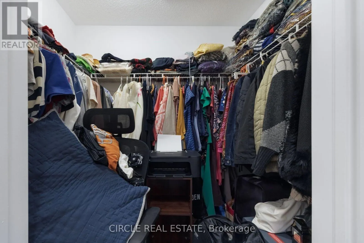
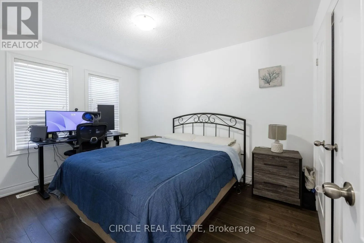
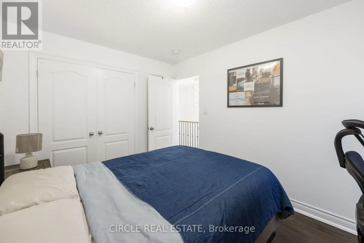
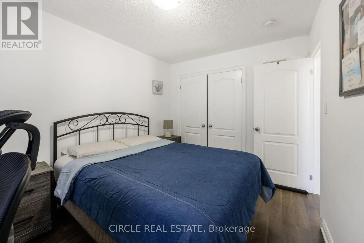
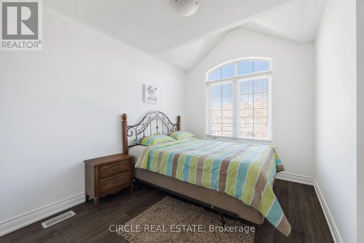
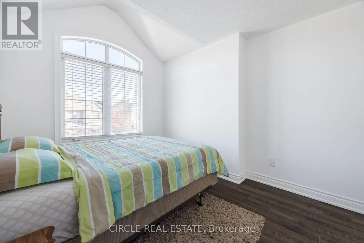
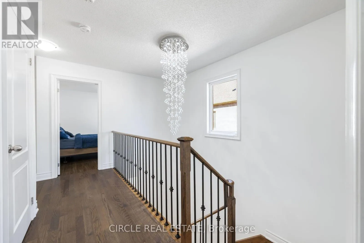
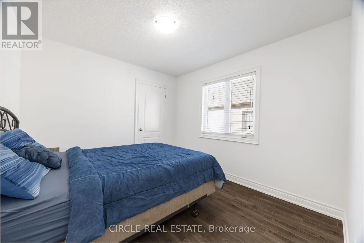
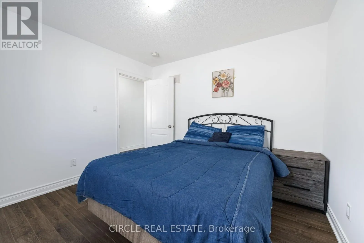
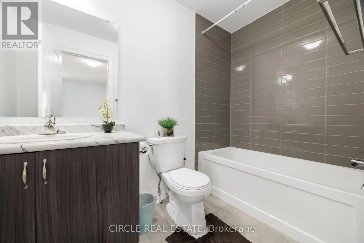
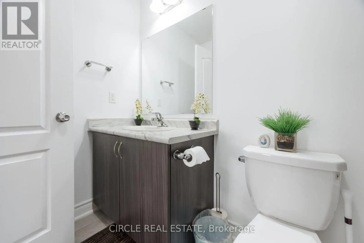
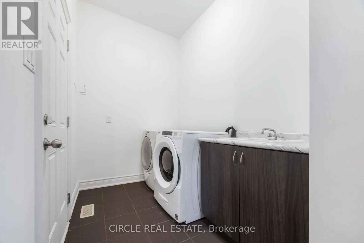
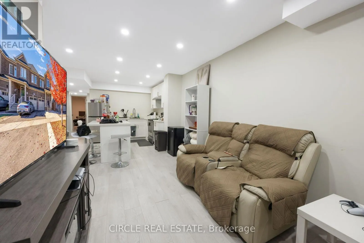
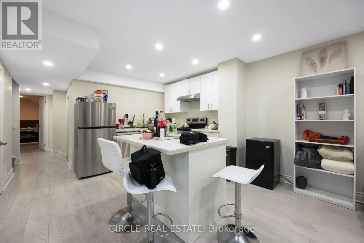
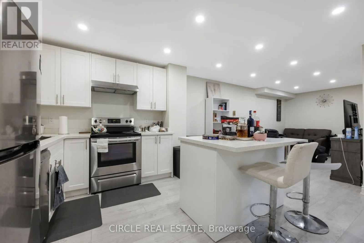
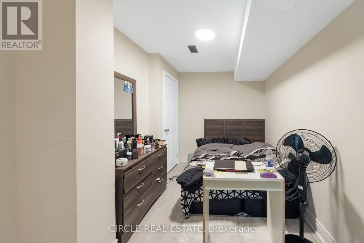
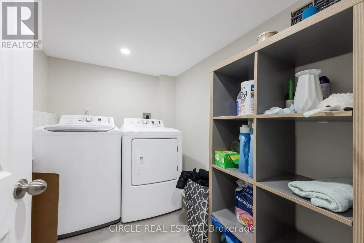
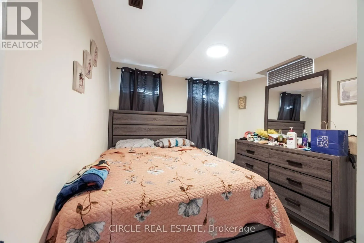
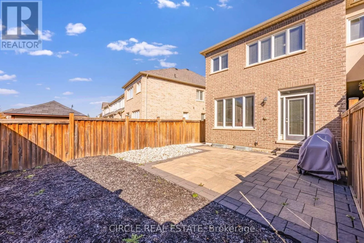
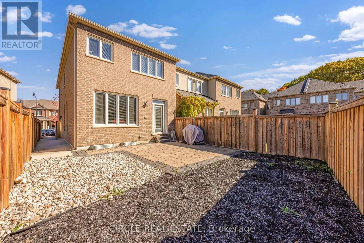
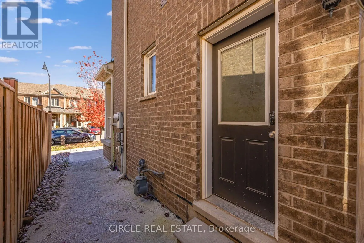
Bright & Inviting 2,177 Sq. Ft., 2-Storey End-Unit Executive Townhome Featuring A Separate Entrance To A Fully Self-Contained 2-Bedroom Basement Apartment. Located In The Highly Desirable Bram West Community, Close To Schools, Shopping, Walking Trails & Lionhead Golf Course. The Open-Concept Main Fl...oor Boasts 9 Ft Ceilings, Hardwood Flooring & Pot Lights. Beautiful Modern Kitchen With Stainless Steel Appliances, A Large Centre Island & Granite Countertops. A Solid Oak Staircase With Metal Pickets Leads To 4 Spacious Bedrooms On The Second Level. The Generous Primary Bedroom Features A 4-Pc Ensuite, Elegant Tray Ceiling & Walk-In Closet. The Fully Finished Basement, In Addition To The 2,177 Sq. Ft. Above Grade, Offers 2 Bedrooms, A Living Room, Separate Laundry & A Modern Kitchen With Centre Island/Breakfast Bar, Stainless Steel Appliances, Pot Lights & Quartz Countertops. Exterior Highlights Include A Concrete Pad For Additional Parking & A Spacious Interlock Patio Beautifully Accented With River Rock & Black Mulch. (id:10452)
Room Types
Bedroom
-
Dimensions 4.13 m x 2.42 m
107.58 sqft
Bedroom 2
-
Dimensions 3.28 m x 3 m
105.92 sqft
Bedroom 3
-
Dimensions 3.78 m x 2.75 m
111.89 sqft
Similar Properties (No results)
Listing courtesy of: CIRCLE REAL ESTATE
This REALTOR.ca listing content is owned and licensed by REALTOR® members of The Canadian Real Estate Association.