44
$1,999,999 Sale
Listed 22 hours ago
61 MULGROVE DRIVE
· 4+2
· 6.5
· 7
· 2500 - 3000
Key Facts
Key facts for 61 MULGROVE DRIVE
Property Type
House
Parking
Garage: Yes, 7 parking
MLS #
W14141380
Size
2500 - 3000 sqft
Basement
Finished, N/A, N/A (Finished), N/A
Listed on
-
Lot size
-
Tax
-
Days on Market
-
Year Built
-
Maintenance Fee
-

Description
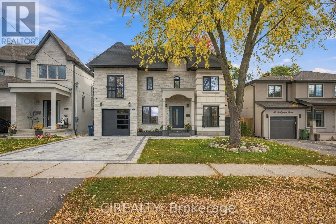
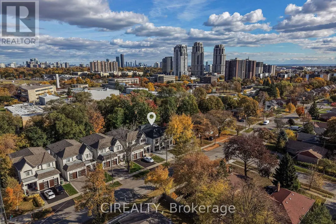
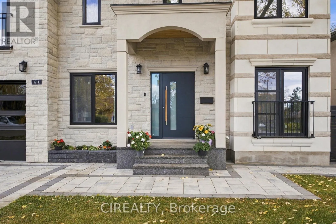
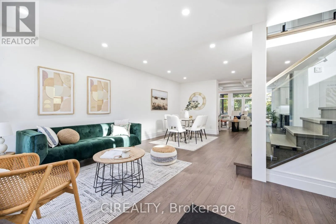
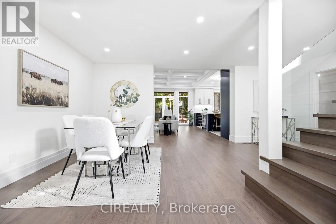
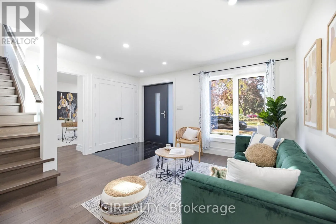
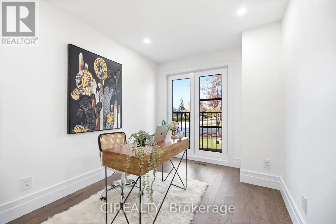
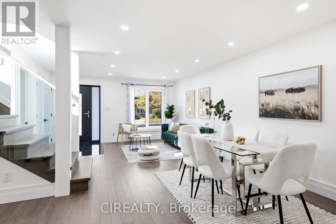
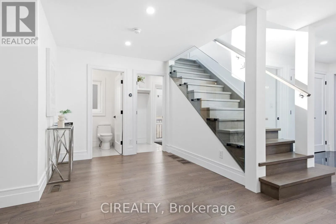
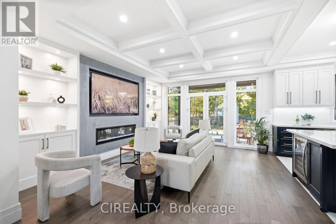
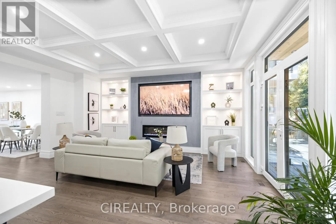
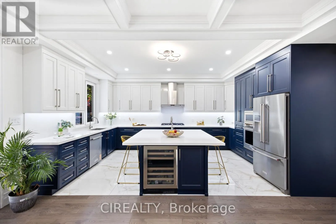
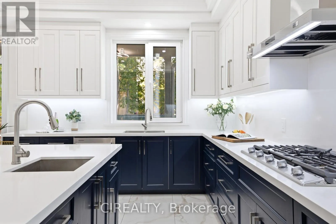
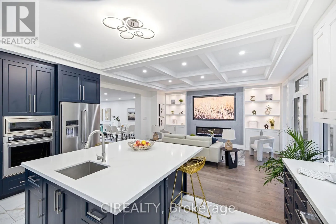
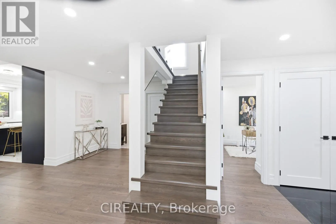
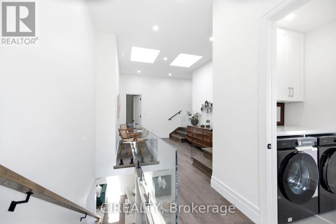
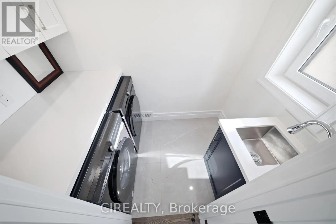
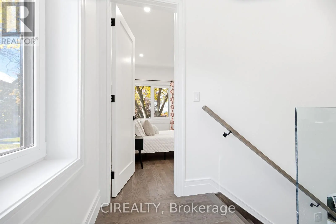
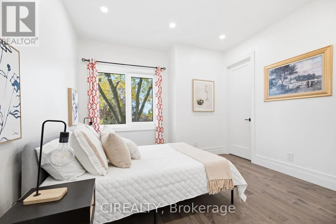
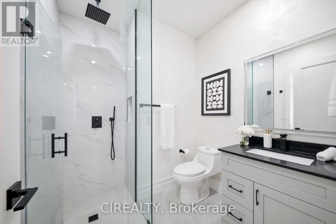
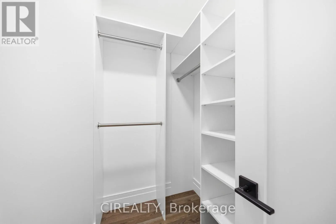
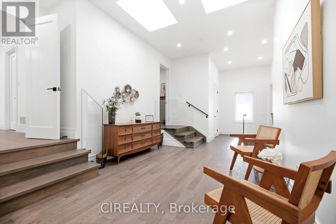
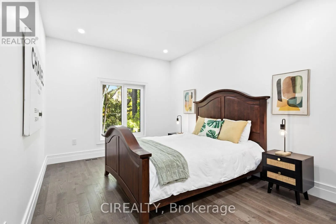
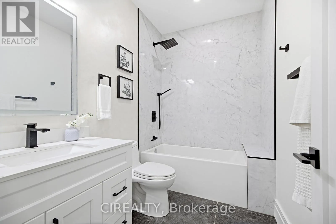
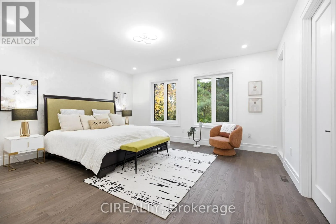
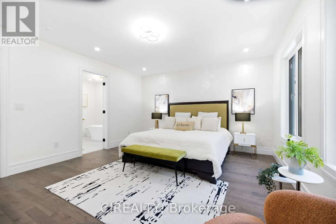
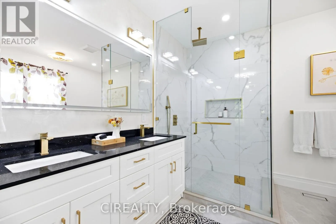
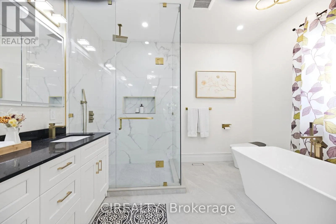
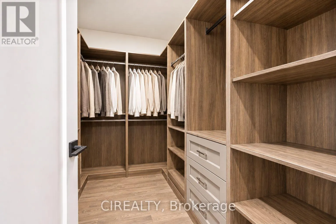
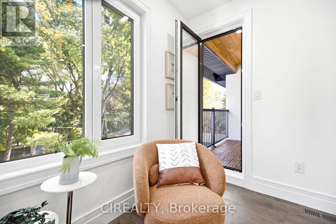
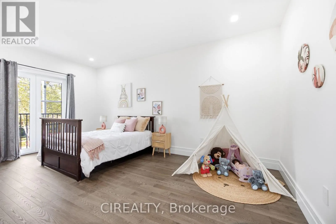
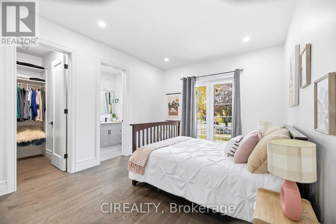
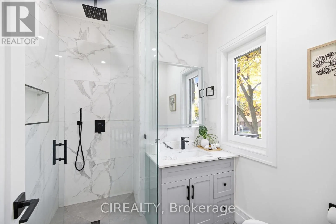
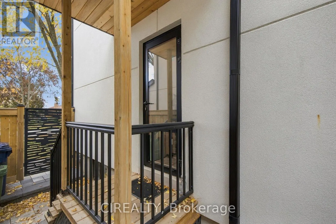
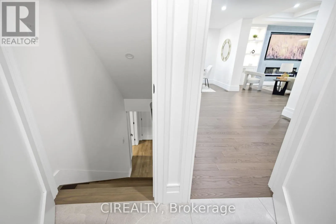
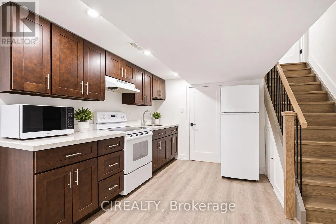
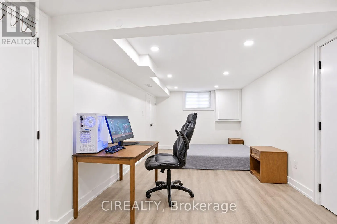
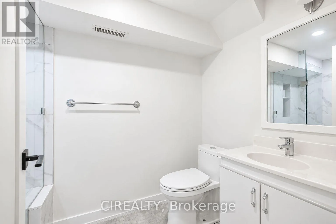
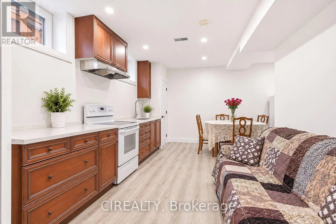
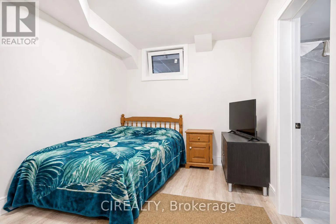
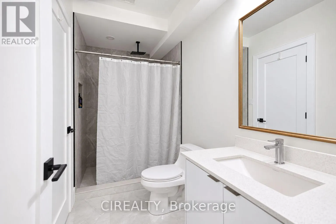
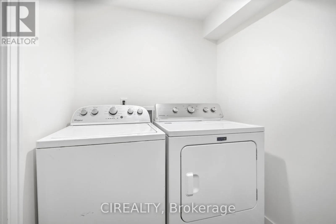
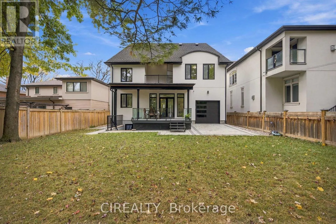
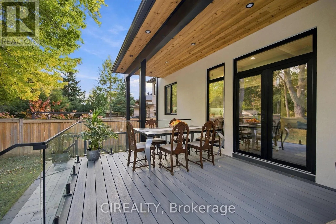
Custom-rebuilt in 2026 using modern construction methods, this distinctive residence combines thoughtful design, high-end materials, and exceptional craftsmanship. Offering approximately 3,000-3,500 sq. ft. of finished living space across three levels, the home features 4+2 bedrooms and 7 bathrooms.... Bright, open-concept interiors connect a spacious kitchen with a generous centre island to elegant dining and family areas anchored by a contemporary fireplace. Oversized German-engineered tilt-and-turn windows welcome natural light, while walkouts extend the living space onto a deck overlooking a private, treed backyard. A main-floor office overlooking the front yard provides a comfortable setting for working from home and meeting clients. Each of the four upstairs bedrooms has its own ensuite and walk-in closet. The primary bedroom offers a private balcony and a five-piece ensuite with heated floors. A separate laundry room on the second floor adds everyday convenience. An additional sitting area offers flexible space for a home office, reading nook, or children's play area. The finished lower level includes two kitchens, two bedrooms, two bathrooms, additional laundry, a side entrance, and a walkout to the backyard. Arranged for extended family living or potential rental income, this flexible space could also accommodate a home gym, playroom, or relaxing retreat. A spacious three-car garage features epoxy flooring and an 8-by-8-foot garage door. Located in one of Etobicoke's most desirable family communities, just minutes to excellent schools, parks, golf courses, ravine trails, TTC, highways, shopping, and everyday amenities. A rare opportunity to own a truly exceptional home in an unbeatable location. (id:10452)
Room Types
Bedroom
-
Dimensions 6.1 m x 3.05 m
200.26 sqft
Bedroom 2
-
Dimensions 5.49 m x 3.35 m
197.96 sqft
Bedroom 3
-
Dimensions 4.27 m x 3.05 m
140.18 sqft
Similar Properties (No results)
Listing courtesy of: CIREALTY
This REALTOR.ca listing content is owned and licensed by REALTOR® members of The Canadian Real Estate Association.