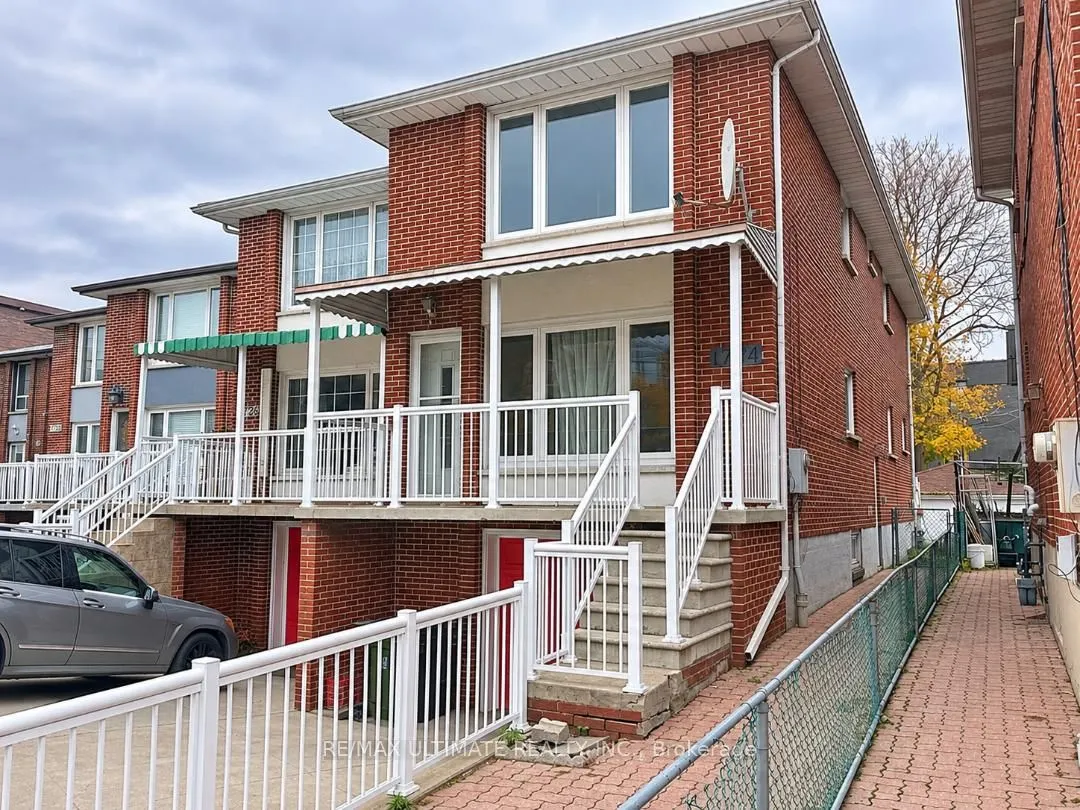
Exceptional Opportunity on Dundas Street West! Located in a convenient and well-connected Toronto neighborhood, this versatile property offers excellent potential for homeowners, investors, or those looking to accommodate extended family. Currently configured with a second-floor apartment featuring ...a separate extra wide side entrance, the property can easily be converted back into a spacious single-family home, with the potential for up to four bedrooms on the second floor. Features include a built-in garage and private driveway parking. Enjoy the convenience of TTC transit literally at your doorstep, making commuting and accessing everyday amenities effortless. Owned and continuously tenanted since its construction in 1977, this property presents a rare opportunity to secure a versatile home with excellent potential in a desirable location. Live in, invest, or renovate to suit your vision!
Full Property Details
Interior
Bedrooms
4
Total Bedrooms
4
Washrooms
2
Square Footage
2000-2500 sqft
Basement
Finished
Heating Source
Gas
Heating Fuel
Forced Air
Air Conditioning
Central Air
Family Room
No
Kitchens
2
Total Kitchens
2
Fireplace Features
No
Bedrooms
4
Total Bedrooms
4
Washrooms
2
Square Footage
2000-2500 sqft
Basement
Finished
Heating Source
Gas
Heating Fuel
Forced Air
Air Conditioning
Central Air
Family Room
No
Kitchens
2
Total Kitchens
2
Fireplace Features
No
Exterior
Depth
119.78
Front
20.0
Driveway
Private
Lot Size
20 x 119.78 ft
Pool
None
Parking Spaces
1
Total Parking Spaces
2.00
Parking Description
Built-In
Garage Spaces
1
Depth
119.78
Front
20.0
Driveway
Private
Lot Size
20 x 119.78 ft
Pool
None
Parking Spaces
1
Total Parking Spaces
2.00
Parking Description
Built-In
Garage Spaces
1
Building Description
Style
2-Storey
Home Type
House
Subtype
Semi-Detached
Property Orientation
North
Exterior Finish
Brick
Sewers
Sewer
Water Supply
Municipal
Possession Date
No Data
Style
2-Storey
Home Type
House
Subtype
Semi-Detached
Property Orientation
North
Exterior Finish
Brick
Sewers
Sewer
Water Supply
Municipal
Possession Date
No Data
Community
Community
Roncesvalles
Community
Roncesvalles
Taxes & Fees
Taxes
$7,383.84 /yr
Tax Year
2026
Occupancy
Tenant
Taxes
$7,383.84 /yr
Tax Year
2026
Occupancy
Tenant
Room Types
Bedroom
Parquet
Dimensions 11.48 x 10.83 feet
124.33 sqft
Bedroom
Parquet, B/I Closet
Dimensions 11.98 x 11.48 feet
137.53 sqft
Bedroom
Parquet, B/I Closet
Dimensions 12.14 x 11.48 feet
139.37 sqft
Breakfast
Parquet, B/I Closet
Dimensions 11.48 x 9.84 feet
112.96 sqft
Kitchen
Vinyl Floor
Dimensions 11.15 x 9.02 feet
100.57 sqft
Kitchen
Tile Floor, W/O To Yard
Dimensions 14.6 x 10.83 feet
158.12 sqft
Laundry
Tile Floor
Dimensions 14.76 x 5.91 feet
87.23 sqft
Living Room
-
Dimensions 14.93 x 11.81 feet
176.32 sqft
Living Room
Parquet
Dimensions 14.93 x 11.81 feet
176.32 sqft
Recreation
Broadloom
Dimensions 21.16 x 14.6 feet
308.94 sqft
Similar Properties(No results)
Mortgage Calculator
Calculate your estimated monthly mortgage payment
Price
$1,300,000
$
%
%
Monthly payment
By clicking Save, we will calculate your estimated mortgage for all properties using the saved values (down payment percentage, interest rate, and amortization).
The accuracy and applicability of this calculator are not guaranteed.