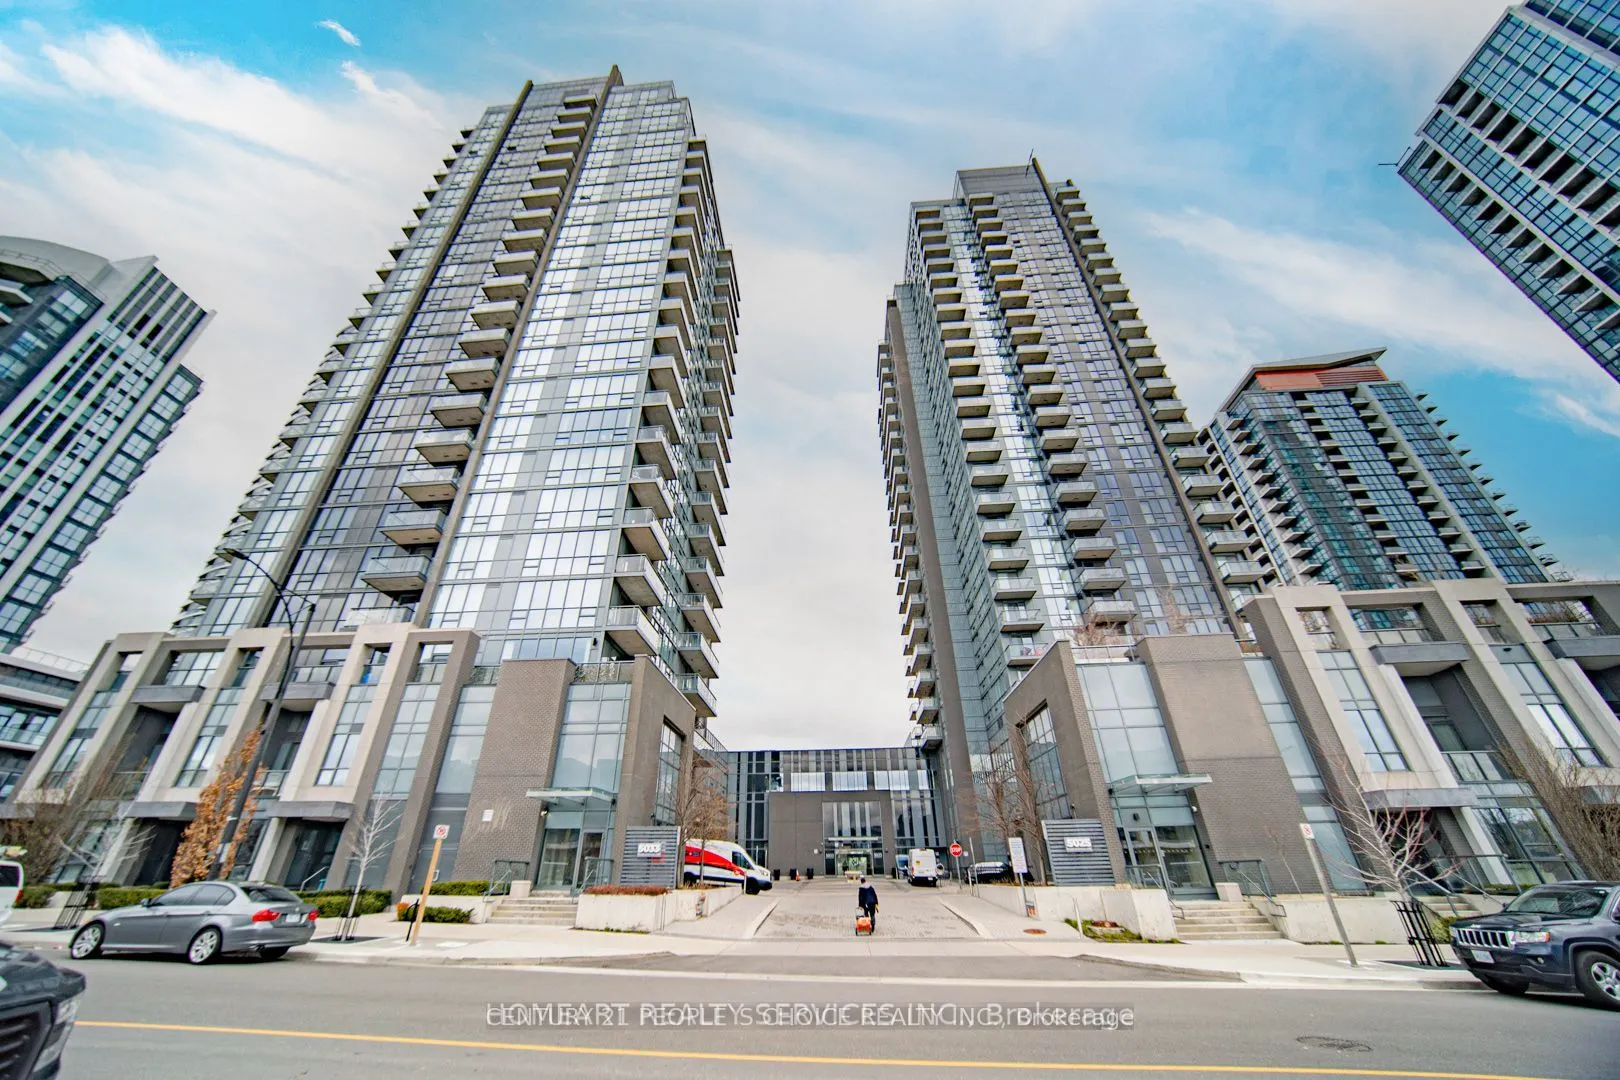
Sign In or Create a Free Account to see full details of this property
Key Facts
Key facts for 5025 Four Springs Avenue #1802
Property Type
Condo, Apartment
Parking
Private 1 garage, 1 parking
MLS #
W14172532
Size
800-899 sqft
Basement
None
Listed on
2026-11-11
Lot size
-
Tax
-
Days on Market
0
Approximate Age
-
Maintenance Fee
-
Central Air Conditio...
Description
Absolutely Stunning Bright & Spacious 2 Bed, 2 Full Bath Corner Unit Features High Ceiling, Laminate Floors (No Carpet) 2 Bedroom Modern Kitchen With Quartz Countertop And S/S Appliances. Open Concept W/ Split Bedroom Layout For Privacy, Floor-To-Ceiling Windows, 9 Feet Ceiling, Throughout Offering ...Breathtaking View Of The City, CN Tower And Lake Ontario. Conveniently Located Near Major Hwy 401/403/410 And Home To Future Hurontario LRT, This Condo Also Includes One Parking Spot And A Locker For Extra Storage Space. Just Mins Away From Square One Shopping Mall, Restaurants, Shops, Entertainment And Much More! Top Class Amenities (Gym, Pool, Hot Tub, Sauna, 24 Hr Concierge, Party Rooms, Guest Suites, Theatre, Kids Playroom And Library)
Full Property Details
Interior
Bedrooms
2
Total Bedrooms
2
Washrooms
2
Square Footage
800-899 sqft
Basement
None
Heating Source
Gas
Heating Fuel
Forced Air
Air Conditioning
Central Air
Family Room
No
Kitchens
1
Total Kitchens
1
Fireplace Features
No
Bedrooms
2
Total Bedrooms
2
Washrooms
2
Square Footage
800-899 sqft
Basement
None
Heating Source
Gas
Heating Fuel
Forced Air
Air Conditioning
Central Air
Family Room
No
Kitchens
1
Total Kitchens
1
Fireplace Features
No
Exterior
Driveway
Private
Pool
Indoor
Parking Spaces
1
Total Parking Spaces
1.00
Parking Description
Private
Garage Spaces
1
Balcony
Open
Driveway
Private
Pool
Indoor
Parking Spaces
1
Total Parking Spaces
1.00
Parking Description
Private
Garage Spaces
1
Balcony
Open
Building Description
Style
Apartment
Home Type
Condo
Subtype
Condo Apartment
Property Orientation
North East
Exterior Finish
Concrete
Possession Date
1/1/2027
Locker
Owned
Style
Apartment
Home Type
Condo
Subtype
Condo Apartment
Property Orientation
North East
Exterior Finish
Concrete
Possession Date
1/1/2027
Locker
Owned
Community
Community
Hurontario
Community
Hurontario
Taxes & Fees
Occupancy
Tenant
Central Air Conditioning
Included
Heating
Included
Parking
Included
Water
Included
Occupancy
Tenant
Central Air Conditioning
Included
Heating
Included
Parking
Included
Water
Included
Other
Pets
Yes-with Restrictions
Pets
Yes-with Restrictions
Room Types
Bedroom 2
Large Closet, Window Floor to Ceiling
Dimensions 9.97 x 9.61 feet
95.81 sqft
Dining Room
Open Concept, Window Floor to Ceiling, Overlooks Living
Dimensions 10.96 x 5.77 feet
63.24 sqft
Kitchen
Breakfast Bar, Stainless Steel Appl, Quartz Counter
Dimensions 12.24 x 11.25 feet
137.7 sqft
Living Room
Open Concept, Window Floor to Ceiling, W/O To Balcony
Dimensions 16.34 x 13.78 feet
225.17 sqft
Primary Bedroom
Large Closet, Window Floor to Ceiling, 4 Pc Ensuite