Sign In or Create a Free Account to see full details of this property
Key Facts
Key facts for 8010 Derry Road #801
Property Type
Condo, Apartment
Parking
Private 1 garage, 1 parking
MLS #
W9266127
Size
800-899 sqft
Basement
None
Listed on
2024-08-22
Lot size
-
Tax
-
Days on Market
782
Approximate Age
-
Maintenance Fee
-
Central Air Conditio...
Description
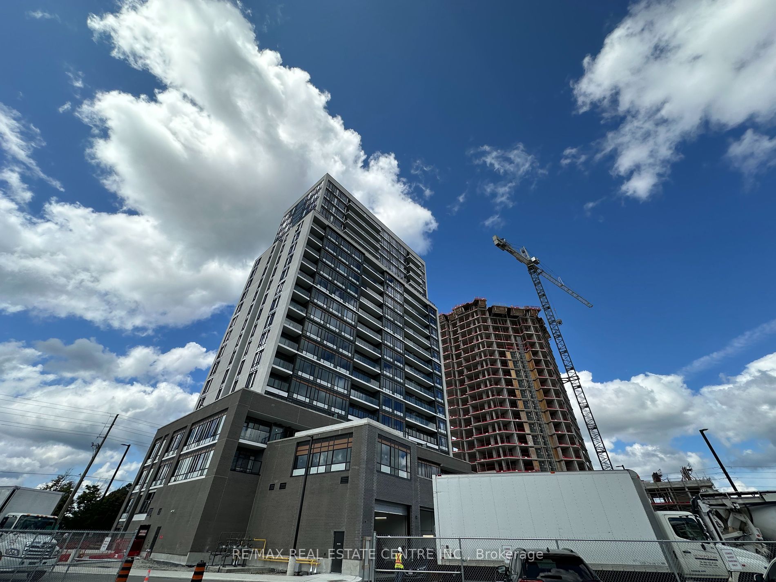
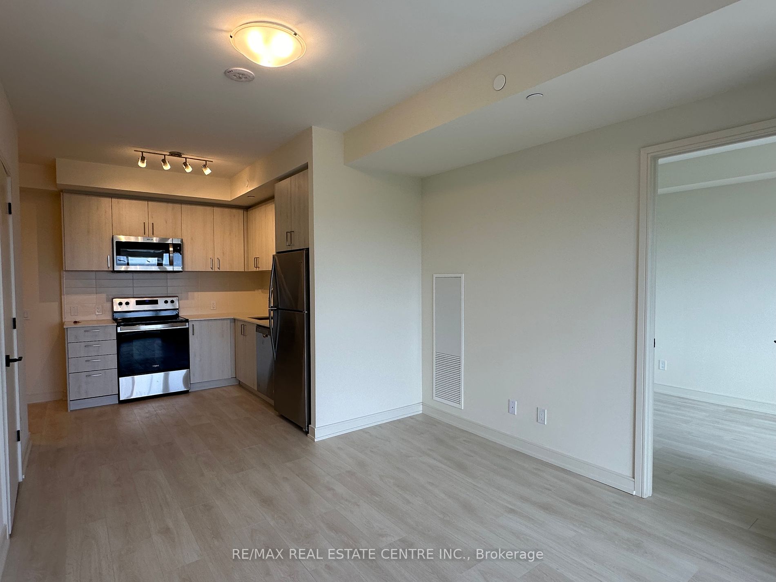
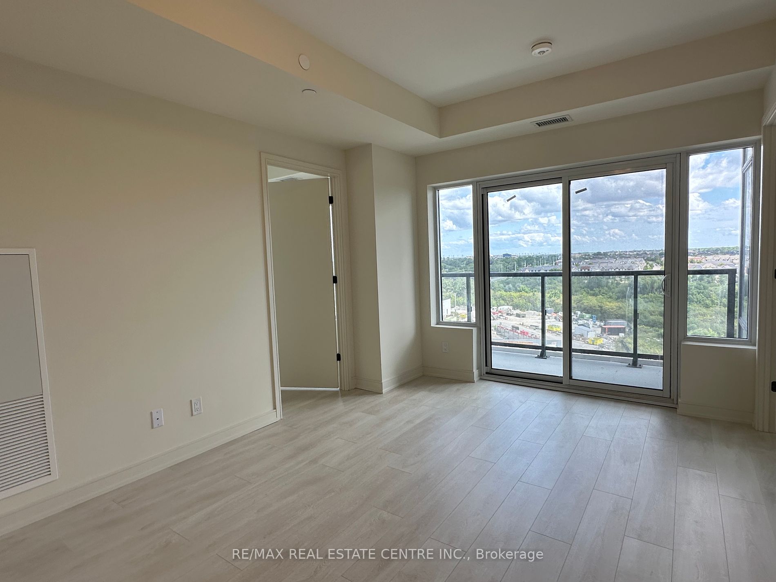
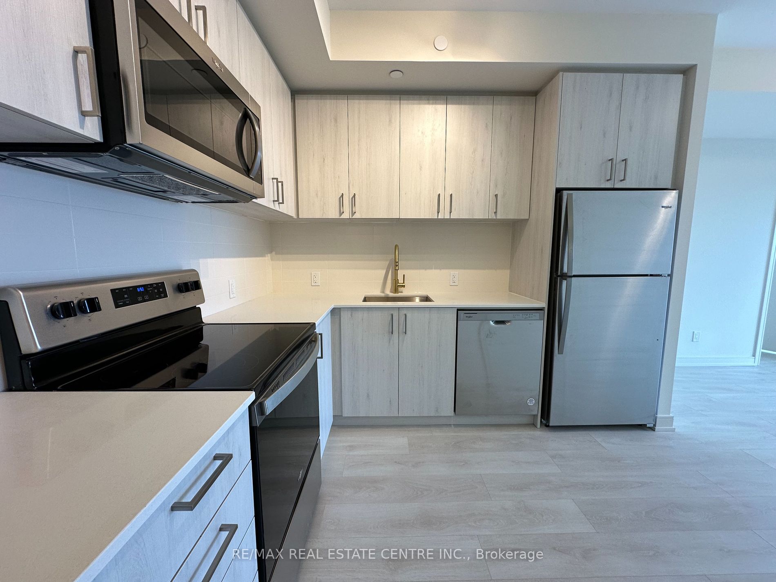
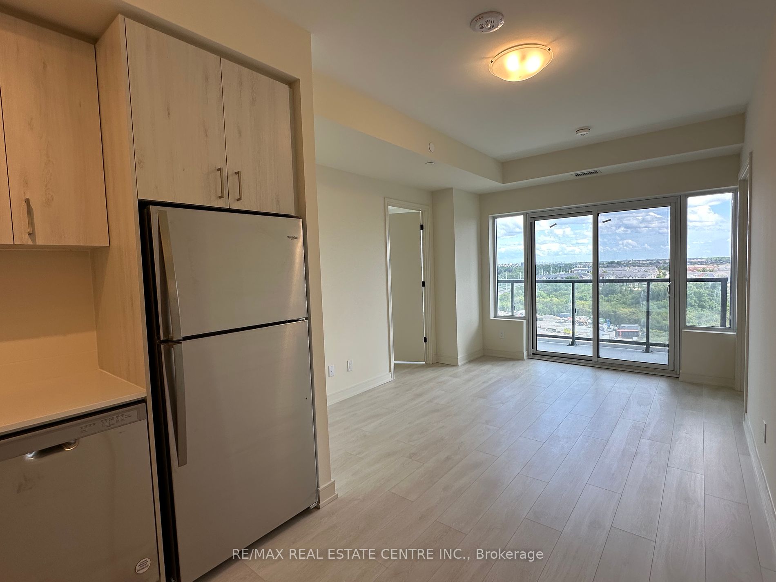
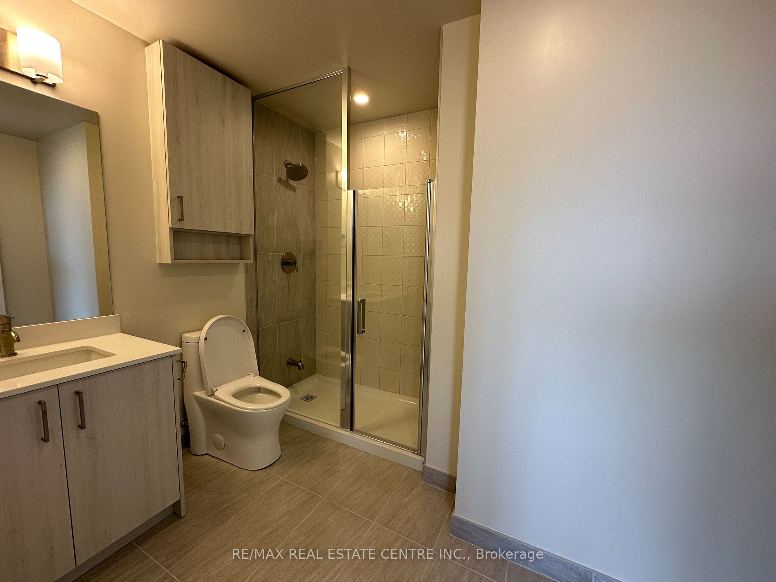
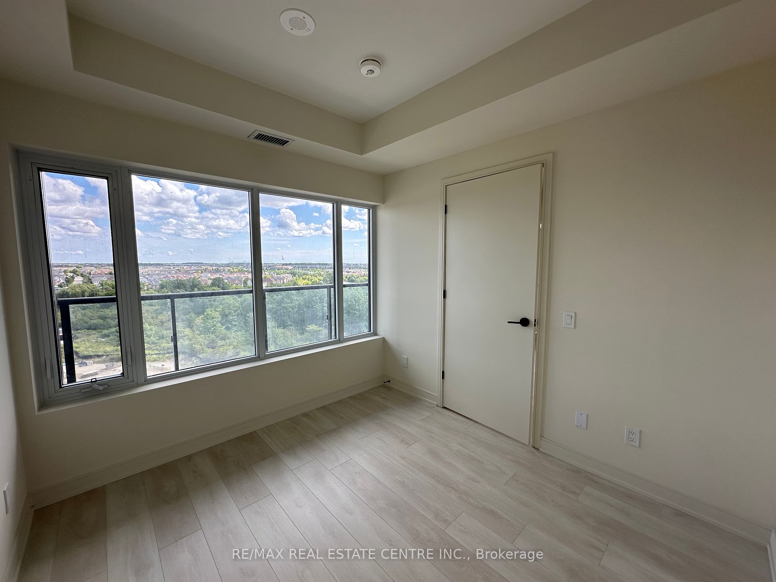
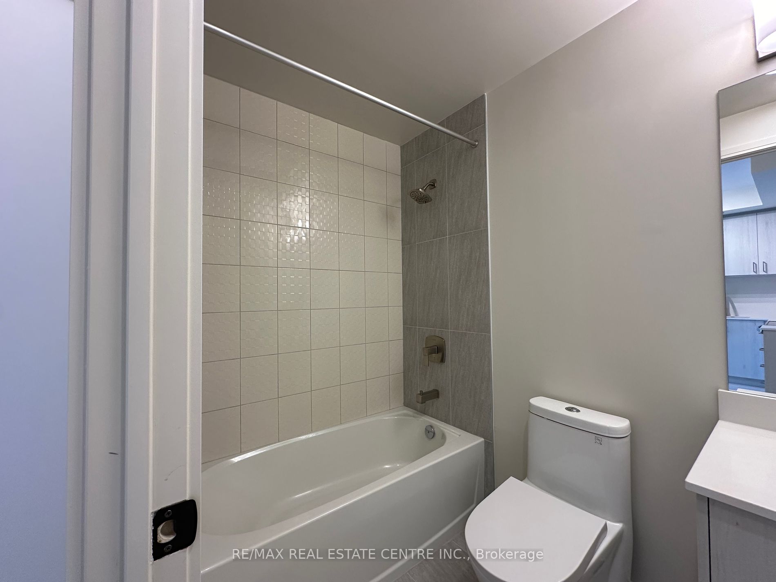
Brand New Never Lived In Sun-Filled 2 Bedroom and 2 Bathroom Condo unit In Heart ofMilton. This unit boasts of stainless steel kitchen appliances, quartz countertops, openconcept layout, spacious bedrooms and is just mins away from the Milton hospital, Transit,Shopping, Restaurants and much more! **...** Extras **** Quartz Counter In Kitchen, Stainless S. Appls; Fridge, Stove, Dishwasher, B/I Microwave,Front Loading Washer & Dryer & Roller Blinds. 1 Parking Spot And 1 Locker. Tenant to Payfor All Utilities
Full Property Details
Interior
Bedrooms
2
Total Bedrooms
2
Washrooms
2
Square Footage
800-899 sqft
Basement
None
Heating Source
Gas
Heating Fuel
Forced Air
Air Conditioning
Central Air
Family Room
No
Kitchens
1
Total Kitchens
1
Fireplace Features
No
Bedrooms
2
Total Bedrooms
2
Washrooms
2
Square Footage
800-899 sqft
Basement
None
Heating Source
Gas
Heating Fuel
Forced Air
Air Conditioning
Central Air
Family Room
No
Kitchens
1
Total Kitchens
1
Fireplace Features
No
Exterior
Driveway
Private
Parking Spaces
1
Total Parking Spaces
1.00
Parking Description
Private
Garage Spaces
1
Balcony
Open
Driveway
Private
Parking Spaces
1
Total Parking Spaces
1.00
Parking Description
Private
Garage Spaces
1
Balcony
Open
Building Description
Style
Apartment
Home Type
Condo
Subtype
Condo Apartment
Property Orientation
East
Exterior Finish
Brick
Possession Date
No Data
Locker
Owned
Style
Apartment
Home Type
Condo
Subtype
Condo Apartment
Property Orientation
East
Exterior Finish
Brick
Possession Date
No Data
Locker
Owned
Community
Community
Coates
Community
Coates
Taxes & Fees
Central Air Conditioning
Included
Common Elements
Included
Parking
Included
Central Air Conditioning
Included
Common Elements
Included
Parking
Included
Other
Pets
Restricted
Pets
Restricted
Room Types
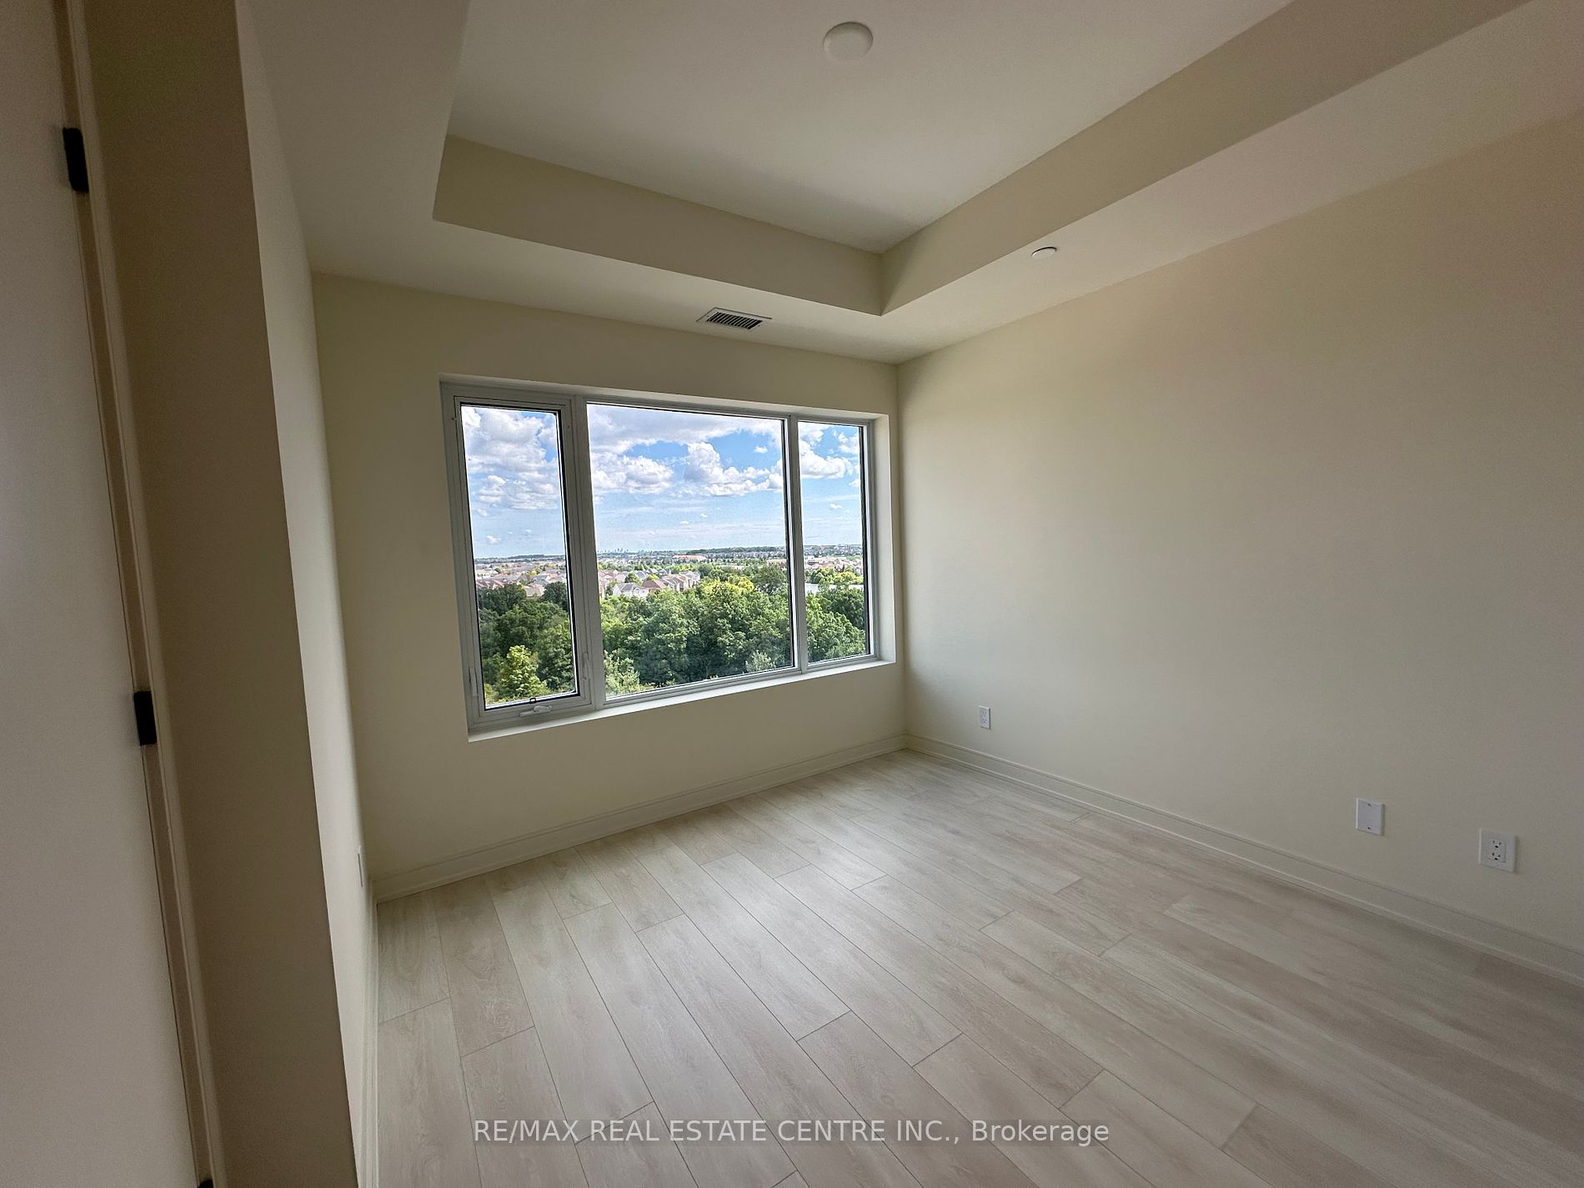
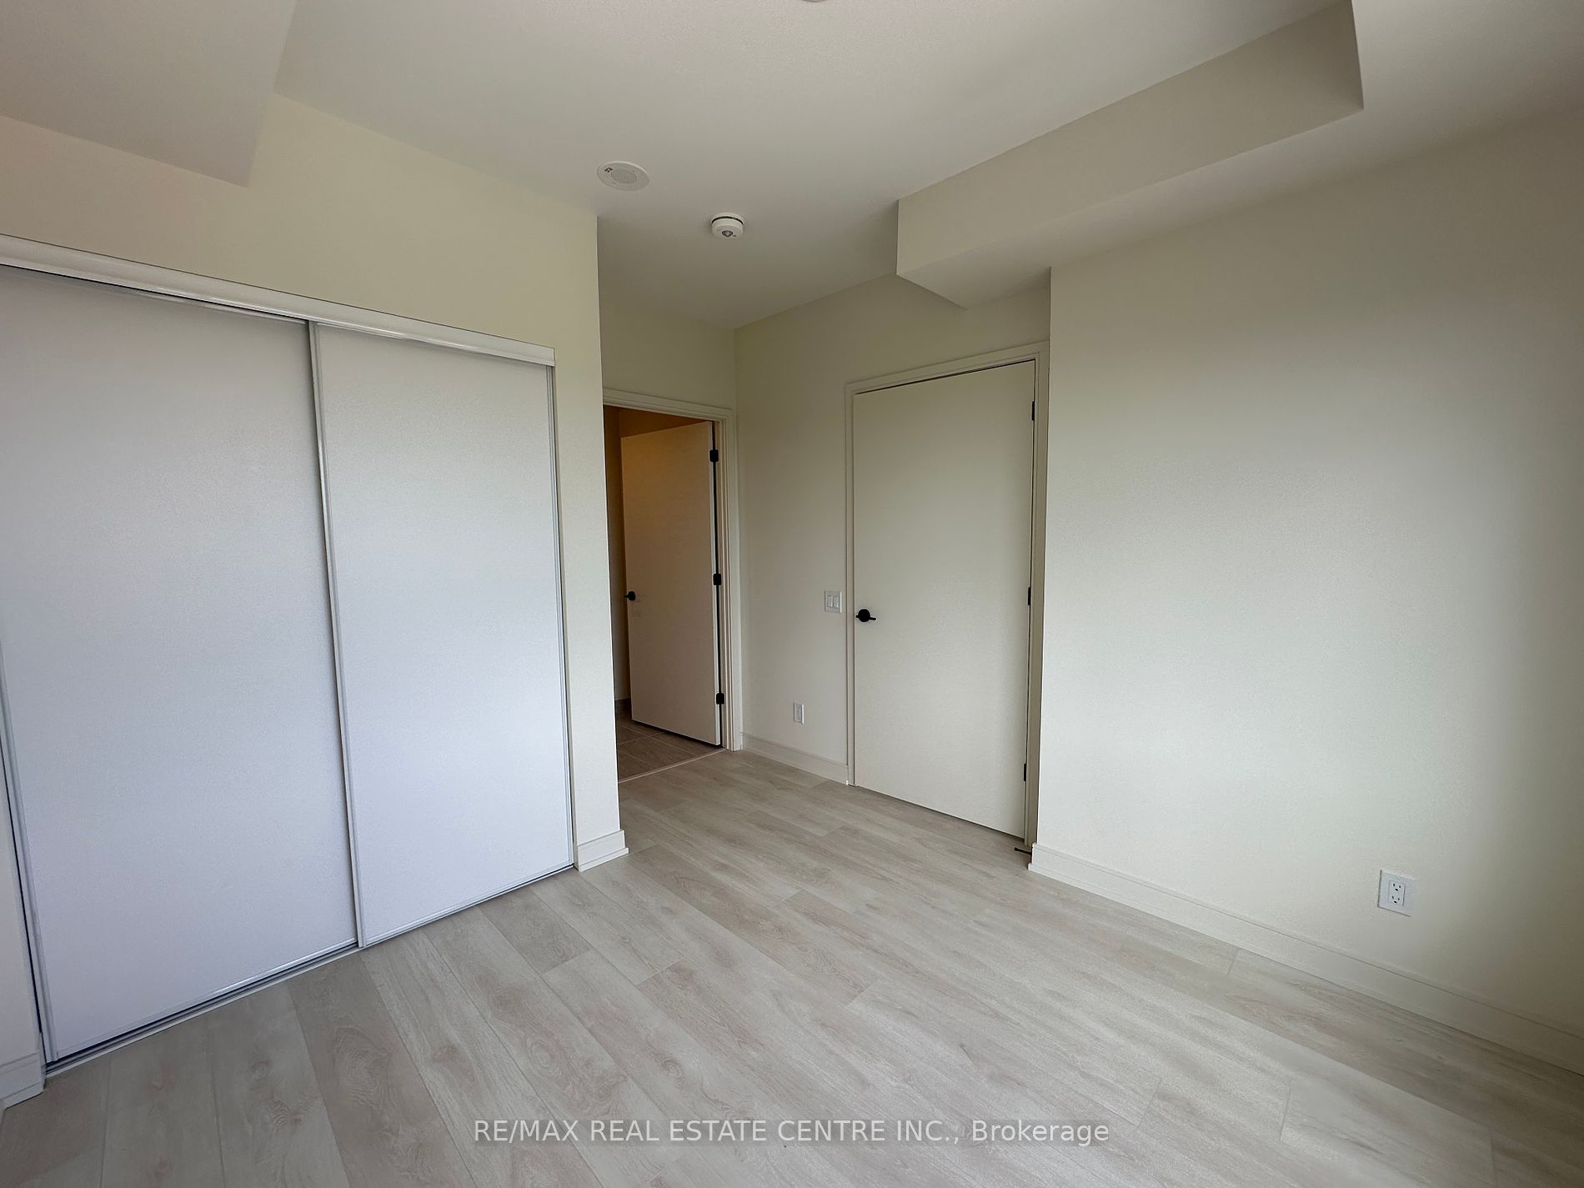
Bedroom 2
Laminate, Window, Closet
Dimensions 10.01 x 9.68 feet
96.9 sqft
Dining Room
Open Concept, Overlooks Dining, Laminate
Dimensions 16.67 x 10.17 feet
169.53 sqft
Kitchen
Stainless Steel Appl, Quartz Counter, Open Concept