49
$639,900 Sale
Listed 4 days ago
148 ROCKHAVEN LANE
· 3
· 1.5
· 2
· 1100 - 1500
Key Facts
Key facts for 148 ROCKHAVEN LANE
Property Type
Townhome
Parking
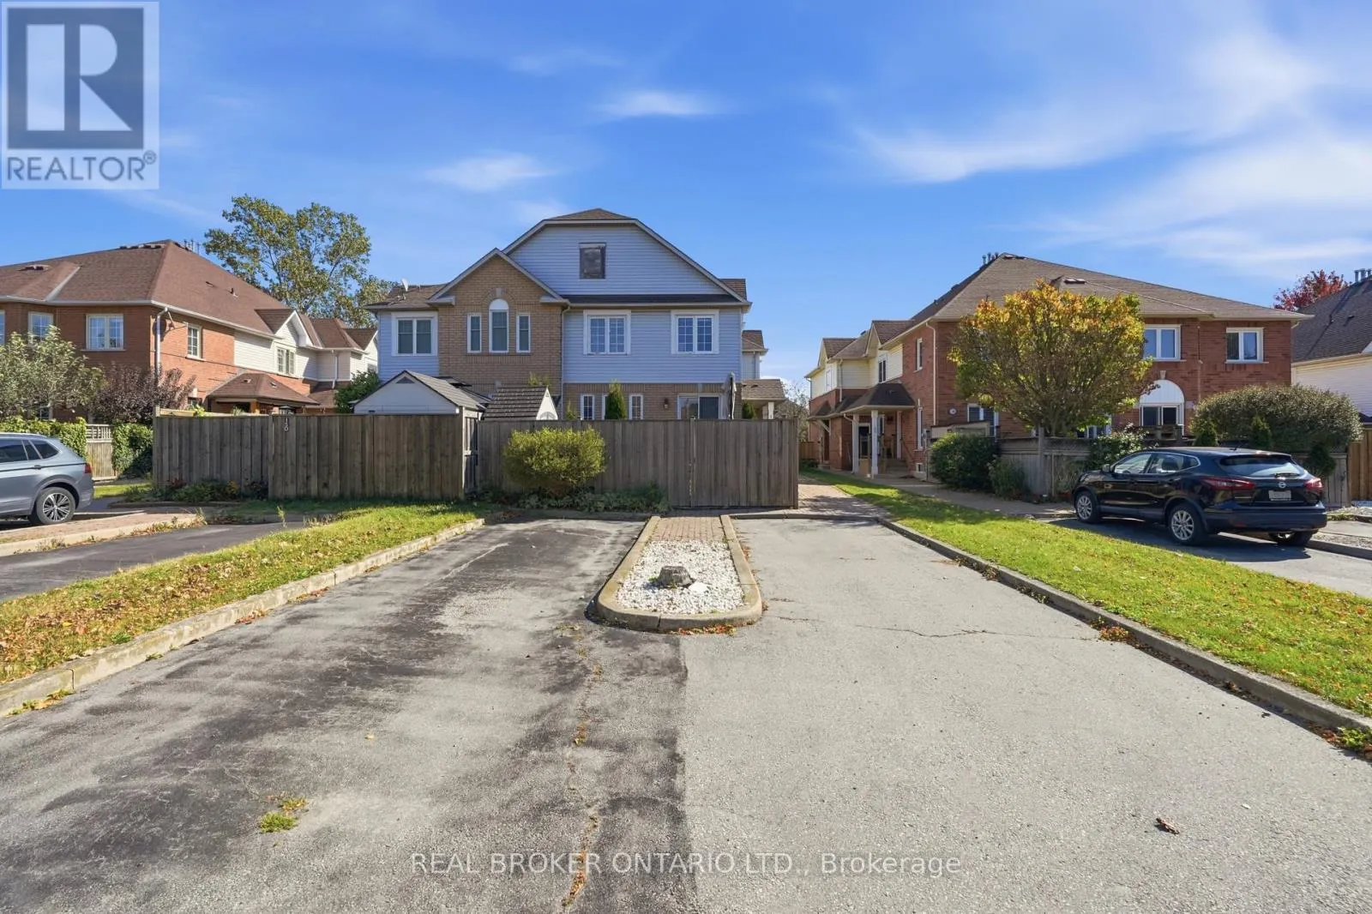
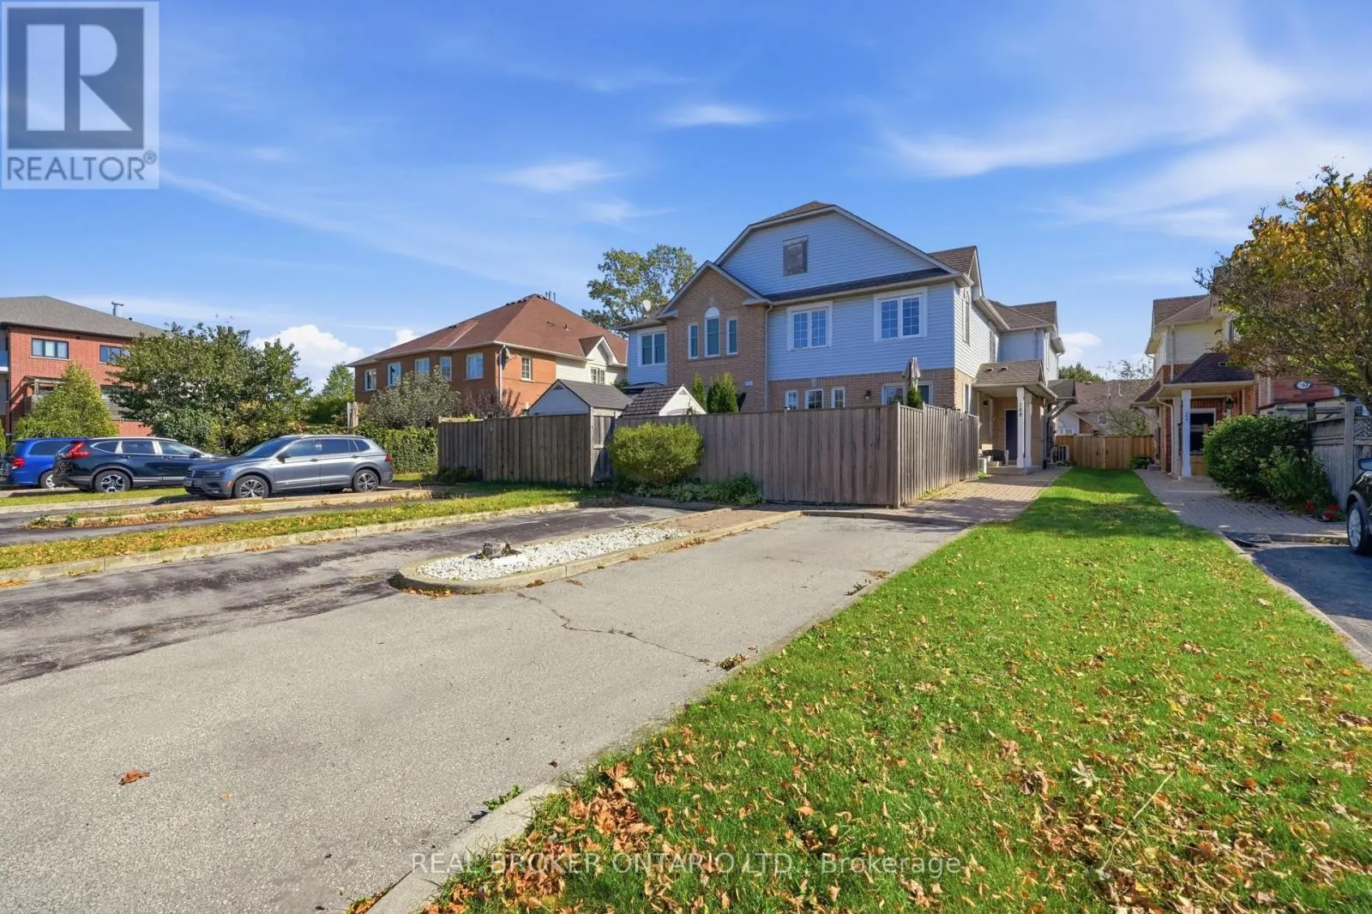
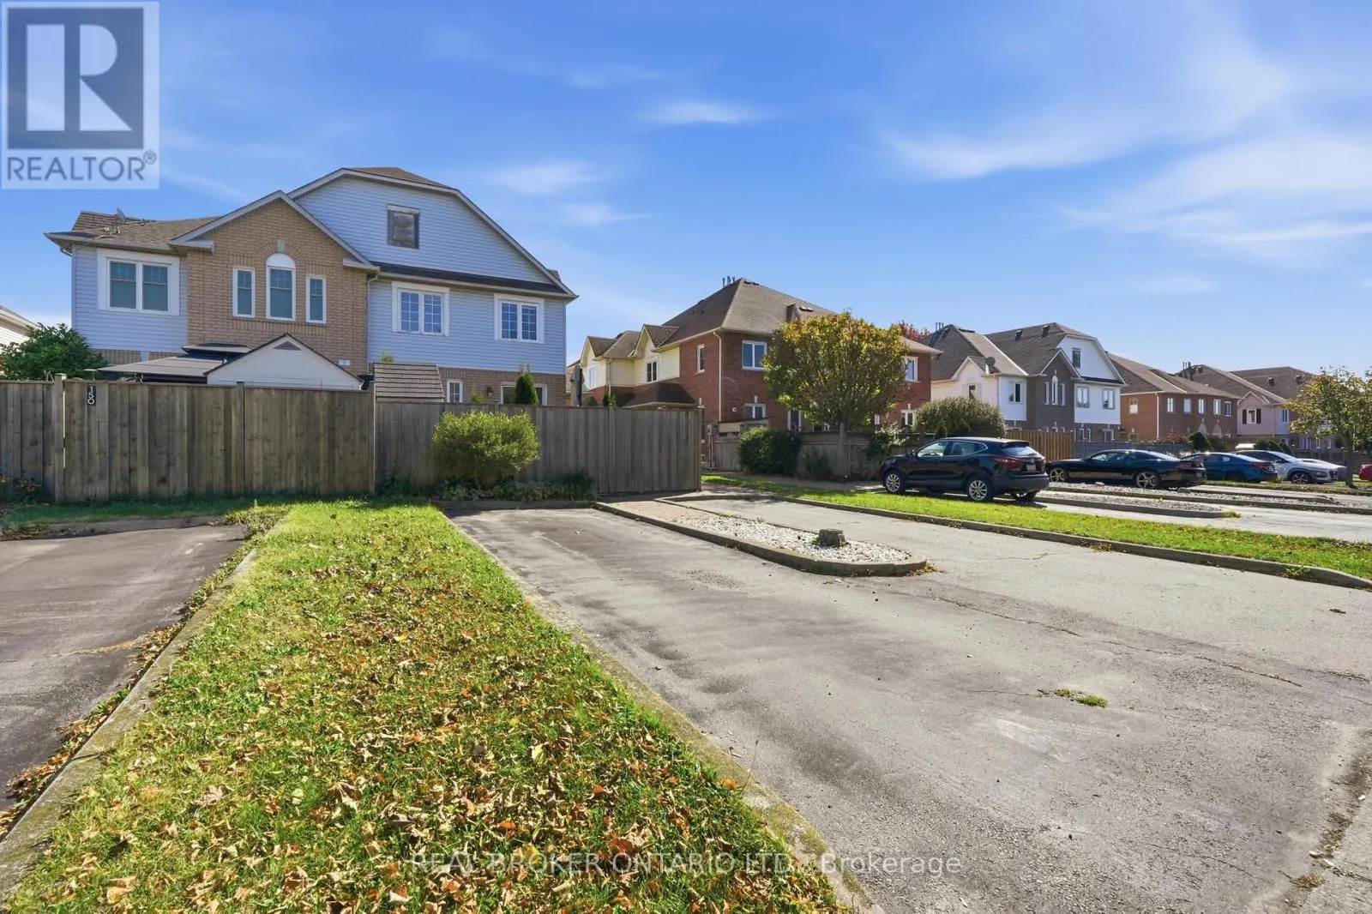
Garage: No, 2 parking
MLS #
X13879894
Size
1100 - 1500 sqft
Basement
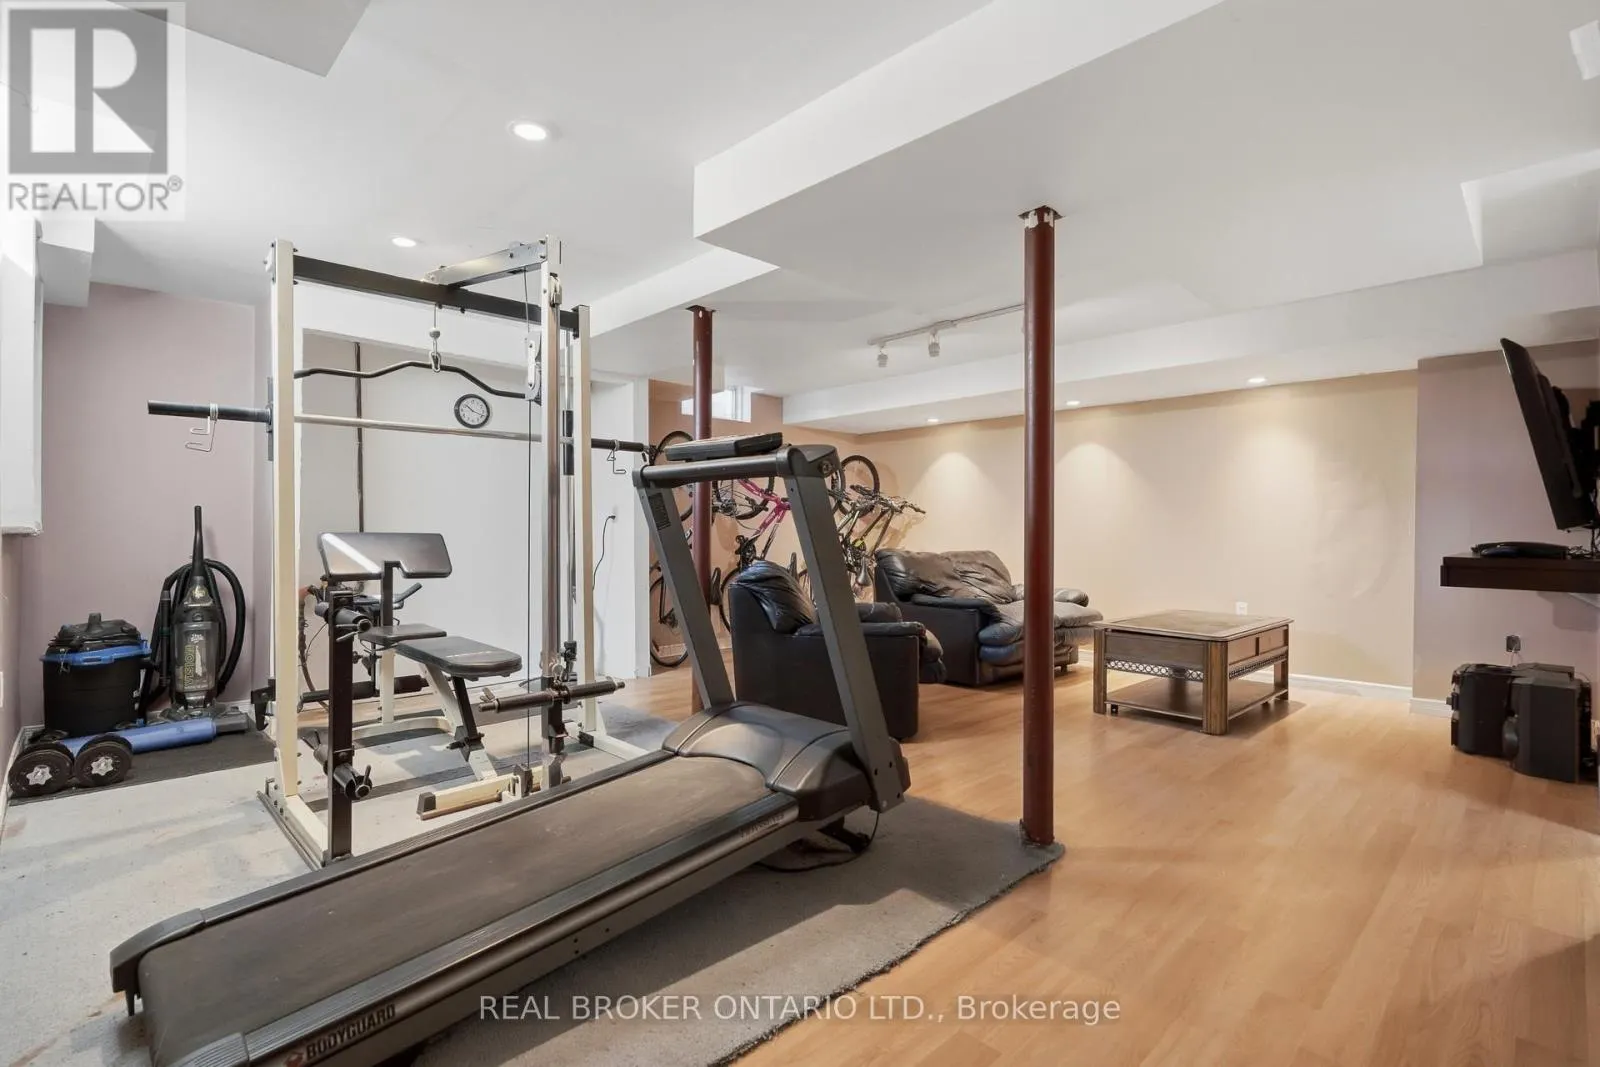
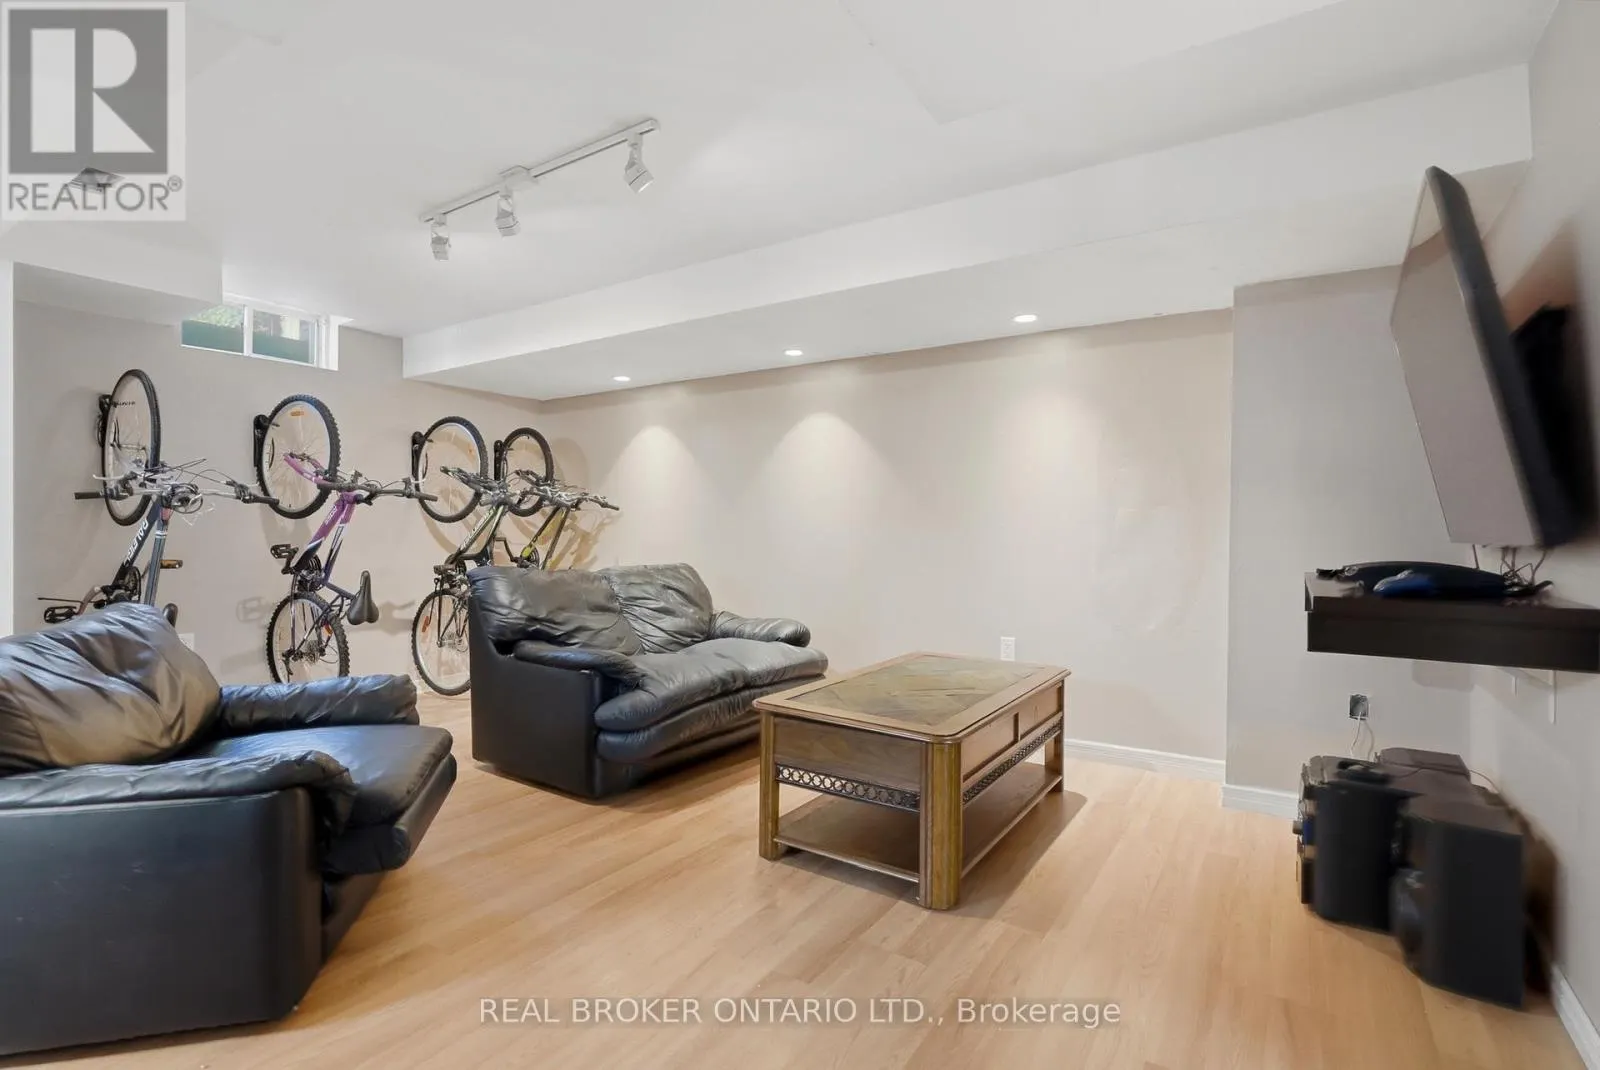
Finished, Full (Finished)
Listed on
-
Lot size
-
Tax
-
Days on Market
-
Year Built
-
Maintenance Fee
-

Description
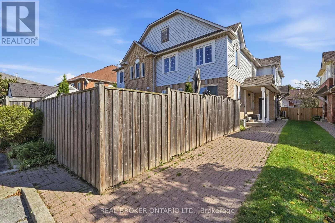
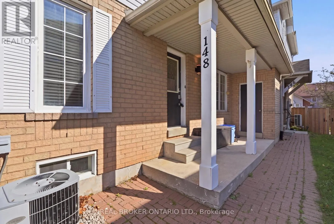
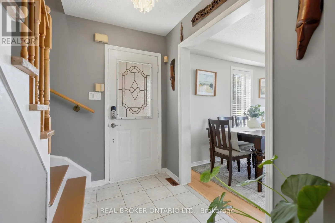
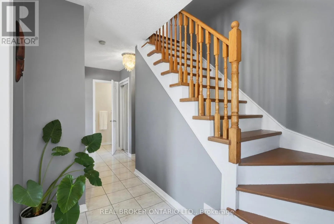
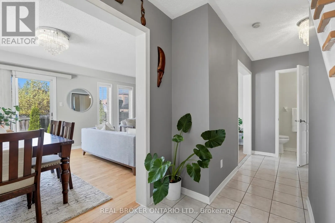
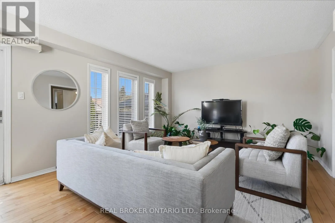
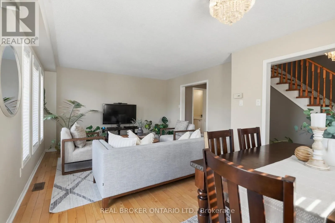
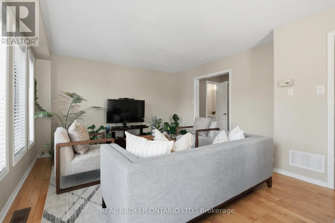
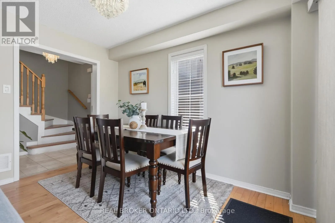
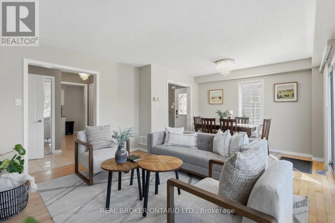
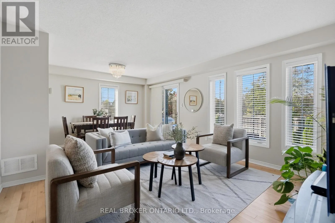
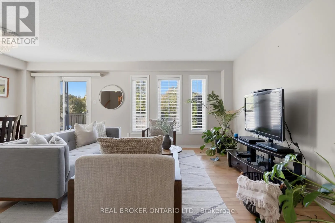
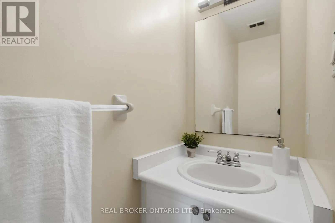
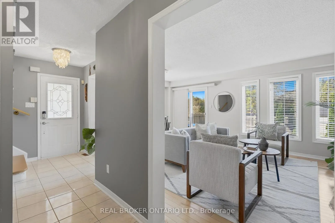
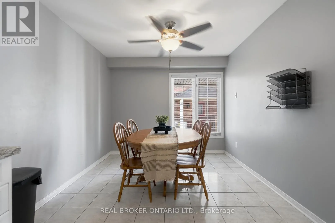
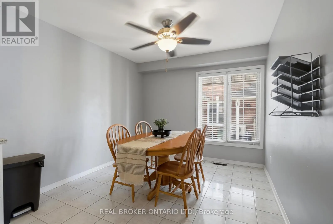
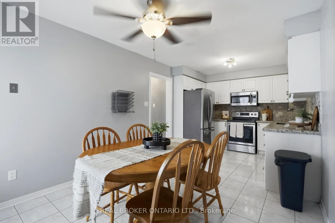
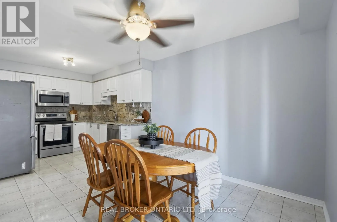
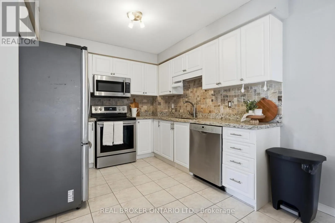
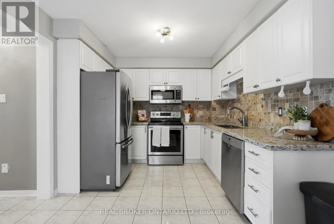
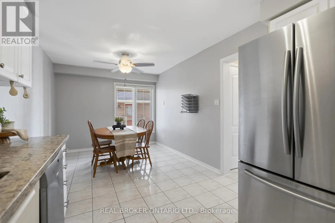
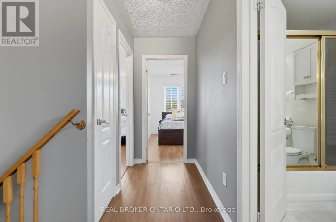
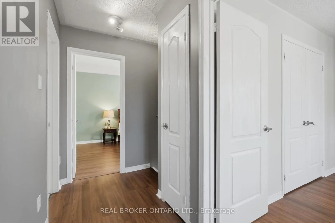
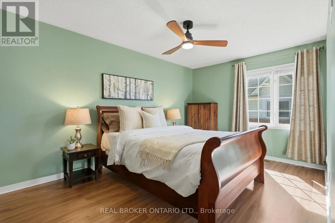
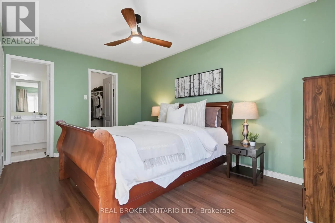
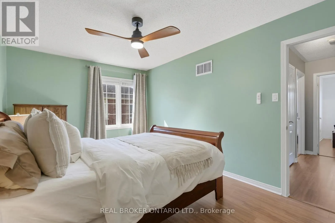
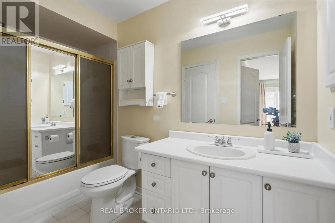
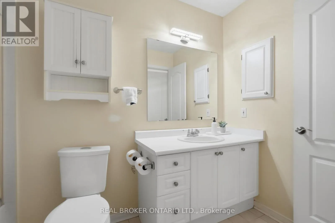
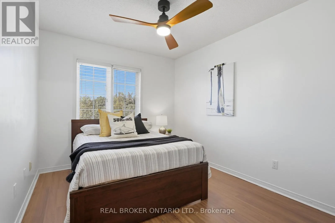
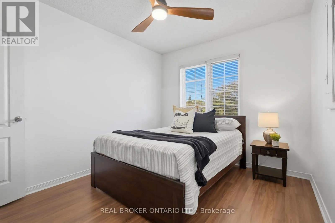
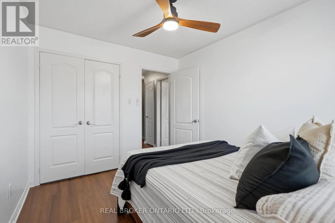
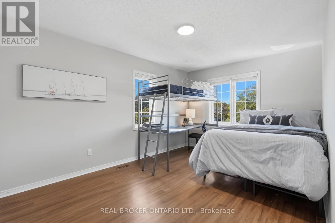
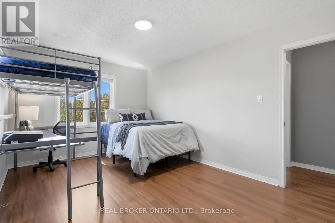
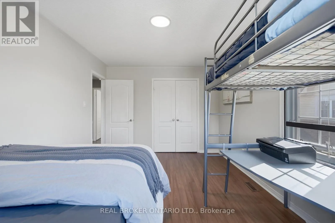
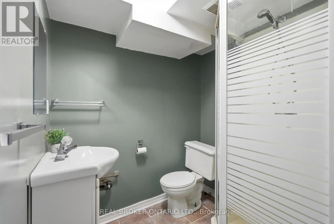
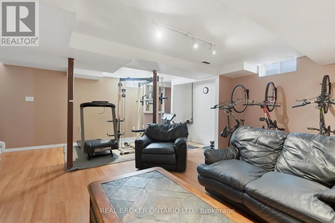
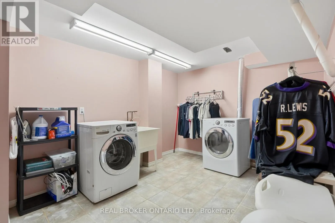
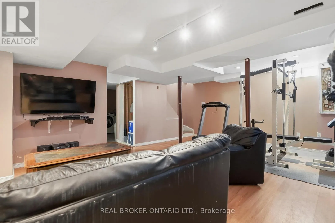
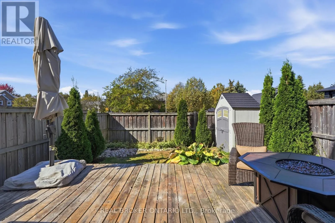
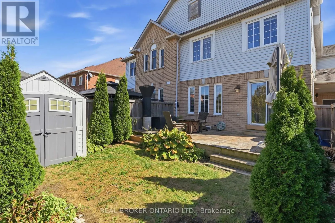
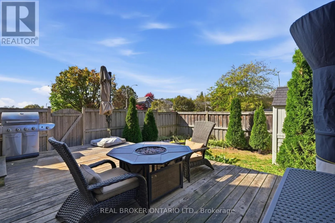
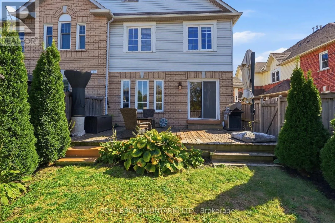
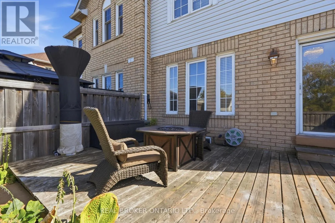
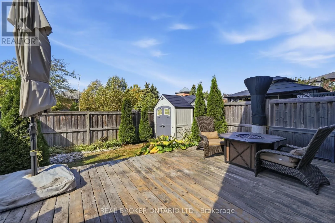
Welcome to 148 Rockhaven Lane, a well-maintained freehold townhouse in the heart of Waterdown. This inviting three-bedroom home offers a bright, functional layout with a spacious living room and an updated kitchen featuring Caesarstone countertops, a matching stone backsplash, stainless steel applia...nces, and plenty of room for everyday living. From the front entry, step into a bright and spacious living room with hardwood flooring, creating a welcoming setting for everyday living and entertaining. The main level is finished with updated fixtures, while the upper level offers three comfortable bedrooms and a full bathroom. The finished lower level adds valuable living space with a recreation area, a tiled laundry space, and an additional three-piece bathroom, bringing the home to a total of 2.5 bathrooms. Step outside to a private, fully fenced backyard designed to be enjoyed. The approximately 22' x 11' deck creates a generous outdoor area for dining, relaxing, or hosting friends, while the fenced yard offers added privacy and room to enjoy the warmer months. This home offers exceptional access to Highway 6, the QEW, and Highway 403, with Aldershot GO Station just a short drive away. Located close to local shops, restaurants, parks, schools, and transit, this is a great opportunity to enjoy a move-in-ready home in a sought-after Waterdown community. (id:10452)
Room Types
Bathroom
-
Dimensions 0.01 m x 0.01 m
0 sqft
Bedroom 2
-
Dimensions 4.32 m x 3.17 m
147.41 sqft
Bedroom 3
-
Dimensions 3.76 m x 2.84 m
114.94 sqft
Similar Properties (No results)
Listing courtesy of: REAL BROKER ONTARIO LTD.
This REALTOR.ca listing content is owned and licensed by REALTOR® members of The Canadian Real Estate Association.
