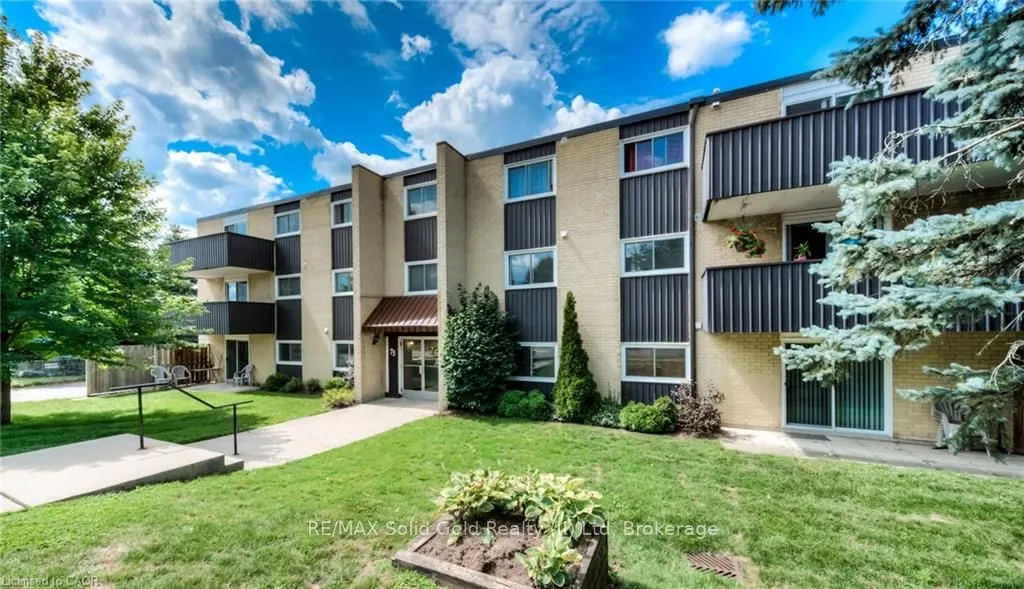
Sign In or Create a Free Account to see full details of this property
Key Facts
Key facts for 75 Hazelglen Drive #308
Property Type
Other, Other
Parking
Other 0 garage, 1 parking
MLS #
X14108210
Size
900-999 sqft
Basement
None
Listed on
2026-10-22
Lot size
-
Tax
$1,981 /yr
Days on Market
1
Approximate Age
31-50
Maintenance Fee
$594.73/mo
Common Elements, Hea...
Description
ALMOST 1000 SQUARE FEET & LOW CONDO FEE INCLUDES HEAT, HYDRO & WATER!!! An exceptional opportunity for first-time homebuyers and astute investors, this charming 2-bedroom condominium is nestled in the Victoria Hills community central to everything in Kitchener- Waterloo. The low condo fees include a...ll utility expenses, ensuring effortless living. This well-appointed apartment boasts a spacious living and dining area, complemented by two generously proportioned bedrooms and a large 4-piece bathroom. This unit is move-in-ready and has been nicely renovated including flooring, kitchen, built-in cabinetry & bathroom. This is one of the largest layouts in the building. There is also a private balcony off the sliders in the living area. One exclusive parking space is included, with an additional parking spot available for a small fee of $40 per month. Residents appreciate the convenience of on-site pay-as-you-go laundry facilities, a seasonal storage room, and a spacious recreation room. Conveniently located close to everything including the expressway, Universities, shopping and in close proximity to great schools, major retail centres, public transit, picturesque parks, and scenic trails, and more! This condo has it all!
Full Property Details
Interior
Bedrooms
2
Total Bedrooms
2
Washrooms
1
Square Footage
900-999 sqft
Basement
None
Heating Source
Electric
Heating Fuel
Baseboard
Air Conditioning
None
Family Room
Yes
Kitchens
1
Total Kitchens
1
Fireplace Features
Yes
Bedrooms
2
Total Bedrooms
2
Washrooms
1
Square Footage
900-999 sqft
Basement
None
Heating Source
Electric
Heating Fuel
Baseboard
Air Conditioning
None
Family Room
Yes
Kitchens
1
Total Kitchens
1
Fireplace Features
Yes
Exterior
Driveway
Other
Waterfront
None
Parking Spaces
1
Total Parking Spaces
1.00
Parking Description
Other
Garage Spaces
0
Zoning
R6
Balcony
Open
Driveway
Other
Waterfront
None
Parking Spaces
1
Total Parking Spaces
1.00
Parking Description
Other
Garage Spaces
0
Zoning
R6
Balcony
Open
Building Description
Style
Other
Home Type
Other
Subtype
Other
Year Built
31-50
Property Orientation
East West
Exterior Finish
Brick
Possession Date
No Data
Locker
Ensuite
Style
Other
Home Type
Other
Subtype
Other
Year Built
31-50
Property Orientation
East West
Exterior Finish
Brick
Possession Date
No Data
Locker
Ensuite
Taxes & Fees
Taxes
$1,981 /yr
Tax Year
2025
Occupancy
Vacant
Maintenance Fee
$594.73/mo
Common Elements
Included
Heating
Included
Hydro
Included
Parking
Included
Water
Included
Building Insurance
Included
Taxes
$1,981 /yr
Tax Year
2025
Occupancy
Vacant
Maintenance Fee
$594.73/mo
Common Elements
Included
Heating
Included
Hydro
Included
Parking
Included
Water
Included
Building Insurance
Included
Other
Pets
Yes-with Restrictions
Pets
Yes-with Restrictions
Room Types
Bathroom
4 Pc Bath
Dimensions 7.38 x 12.4 feet
91.51 sqft
Bedroom 2
-
Dimensions 8.76 x 12.4 feet
108.62 sqft
Dining Room
-
Dimensions 12.93 x 7.09 feet
91.67 sqft
Kitchen
-
Dimensions 6.99 x 7.09 feet
49.56 sqft
Living Room
-
Dimensions 15.91 x 15.75 feet
250.58 sqft
Other
-
Dimensions 5.41 x 3.9 feet
21.1 sqft
Primary Bedroom
-
Dimensions 10.83 x 8.76 feet
94.87 sqft
Similar Properties(No results)
Mortgage Calculator
Calculate your estimated monthly mortgage payment
Price
$279,900
$
%
%
Total cost of mortgage
$0
Monthly payment
By clicking Save, we will calculate your estimated mortgage for all properties using the saved values (down payment percentage, interest rate, and amortization).
The accuracy and applicability of this calculator are not guaranteed.