Sign In or Create a Free Account to see full details of this property
Key Facts
Key facts for 838 Trenear Road
Property Type
House, Bungalow
Parking
None 0 garage, 6 parking
MLS #
X14172440
Size
700-1100 sqft
Basement
Full,Partially Finished
Listed on
2026-11-11
Lot size
57 x 221.0
Tax
$3,579.34 /yr
Days on Market
0
Approximate Age
16-30
Maintenance Fee
-
Description
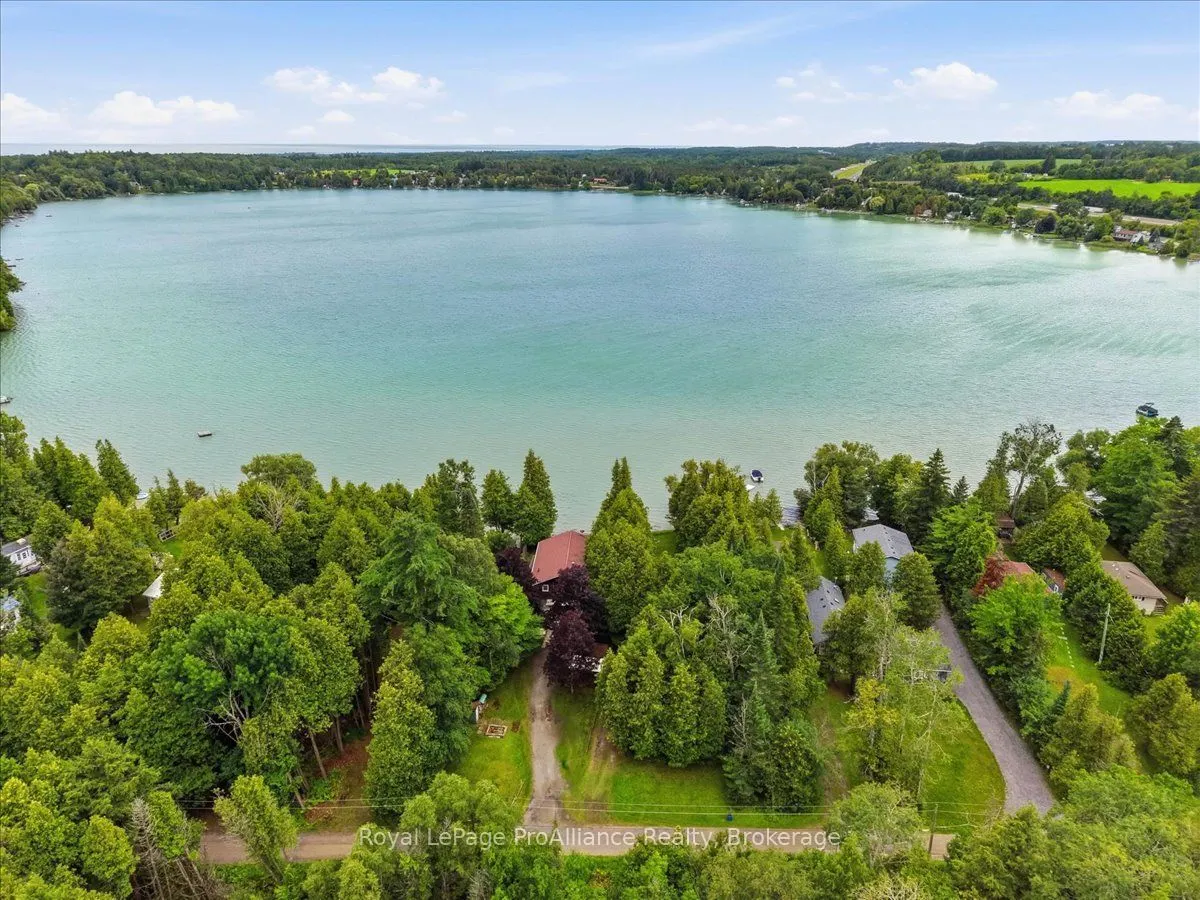
Welcome to your own waterfront retreat on the peaceful shores of Little Lake in Brighton. This charming four-season home offers the perfect blend of comfort, recreation, and year-round living. Featuring 3 bedrooms and a full, partially finished basement, there's plenty of space for family, guests, o...r a home office. The bright, inviting interior is designed to maximize the natural beauty that surrounds you, while the spacious lot provides the perfect setting for entertaining, relaxing, or simply taking in the lake views. Step outside and enjoy everything waterfront living has to offer-from morning coffee overlooking the water to afternoons spent boating, kayaking, fishing, or swimming, followed by breathtaking sunsets and evenings around the fire. Located just minutes from downtown Brighton, Highway 401, and Presqu'ile Provincial Park, you'll enjoy the tranquility of lakeside living without sacrificing convenience. Whether you're looking for a year-round residence, a family getaway, or your own private escape, this Little Lake property is ready to welcome you home.
Full Property Details
Interior
Bedrooms
1
Bedrooms Plus
2
Total Bedrooms
3
Washrooms
1
Square Footage
700-1100 sqft
Basement
Full,Partially Finished
Heating Source
Propane
Heating Fuel
Forced Air
Air Conditioning
Central Air
Family Room
No
Kitchens
1
Total Kitchens
1
Fireplace Features
Yes
Bedrooms
1
Bedrooms Plus
2
Total Bedrooms
3
Washrooms
1
Square Footage
700-1100 sqft
Basement
Full,Partially Finished
Heating Source
Propane
Heating Fuel
Forced Air
Air Conditioning
Central Air
Family Room
No
Kitchens
1
Total Kitchens
1
Fireplace Features
Yes
Exterior
Depth
221.0
Front
57.04
Acreage
< .50
Driveway
Private Double
Lot Size
57 x 221.0 ft
Pool
None
Waterfront
Direct
Parking Spaces
6
Total Parking Spaces
6.00
Parking Description
None
Garage Spaces
0
Depth
221.0
Front
57.04
Acreage
< .50
Driveway
Private Double
Lot Size
57 x 221.0 ft
Pool
None
Waterfront
Direct
Parking Spaces
6
Total Parking Spaces
6.00
Parking Description
None
Garage Spaces
0
Building Description
Style
Bungalow
Home Type
House
Subtype
Detached
Year Built
16-30
Property Orientation
West
Exterior Finish
Wood
Sewers
Septic
Water Supply
Other
Possession Date
No Data
Style
Bungalow
Home Type
House
Subtype
Detached
Year Built
16-30
Property Orientation
West
Exterior Finish
Wood
Sewers
Septic
Water Supply
Other
Possession Date
No Data
Community
Community
Rural Cramahe
Community
Rural Cramahe
Taxes & Fees
Taxes
$3,579.34 /yr
Tax Year
2026
Occupancy
Vacant
Taxes
$3,579.34 /yr
Tax Year
2026
Occupancy
Vacant
Room Types
Bathroom
-
Dimensions 7.51 x 6.89 feet
51.74 sqft
Bedroom
-
Dimensions 10.89 x 12.96 feet
141.13 sqft
Bedroom
-
Dimensions 9.45 x 12.66 feet
119.64 sqft
Den
-
Dimensions 10.01 x 12.64 feet
126.53 sqft
Dining Room
-
Dimensions 16.14 x 11.61 feet
187.39 sqft
Kitchen
-
Dimensions 18.18 x 18.77 feet
341.24 sqft
Living Room
-
Dimensions 18.18 x 14.37 feet
261.25 sqft
Primary Bedroom
-
Dimensions 12.07 x 11.25 feet
135.79 sqft
Utility Room
-
Dimensions 24.54 x 82.38 feet
2021.61 sqft
Similar Properties(No results)
Mortgage Calculator
Calculate your estimated monthly mortgage payment
Price
$589,900
$
%
%
Monthly payment
By clicking Save, we will calculate your estimated mortgage for all properties using the saved values (down payment percentage, interest rate, and amortization).
The accuracy and applicability of this calculator are not guaranteed.