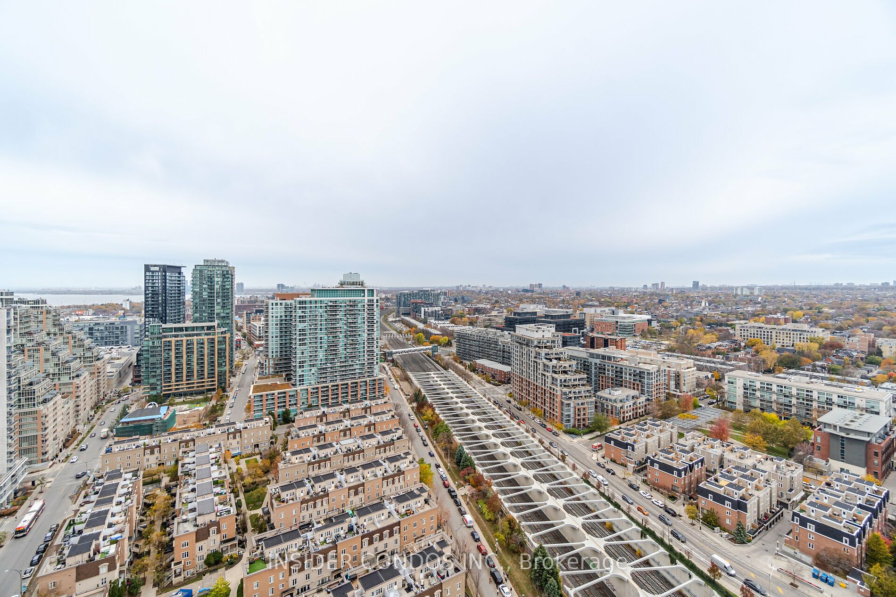
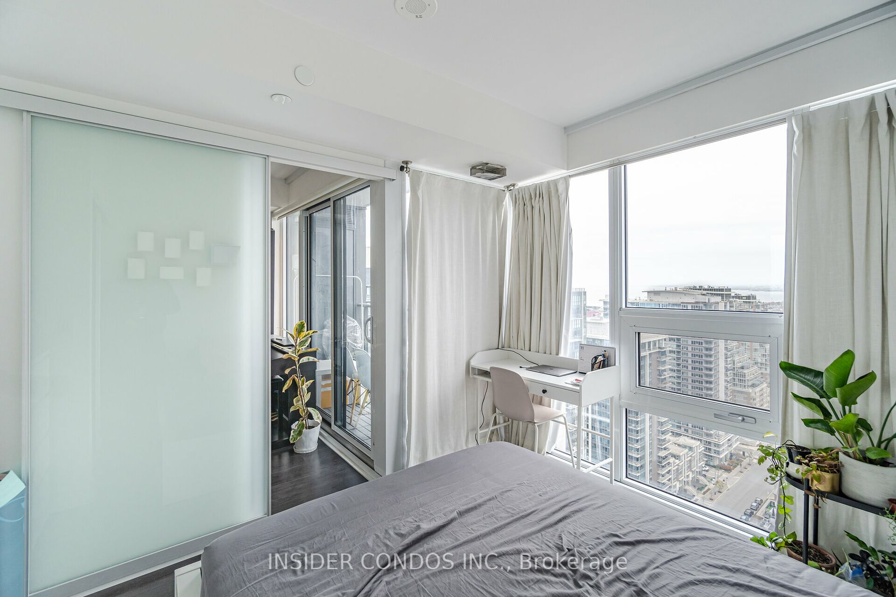
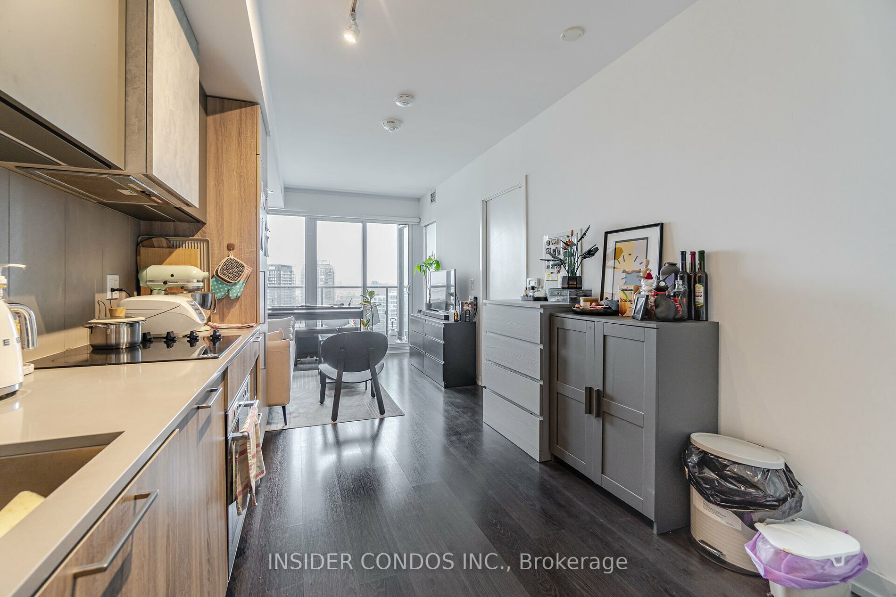
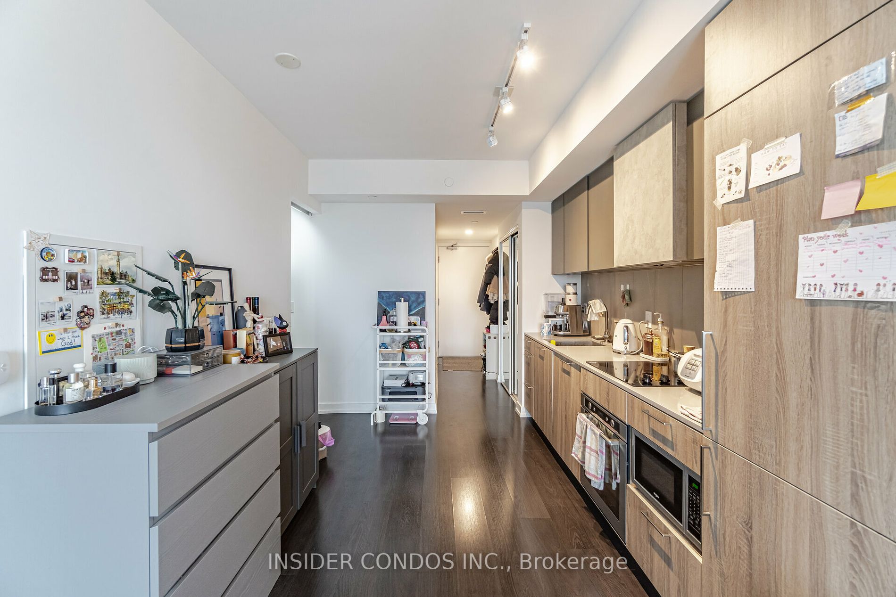
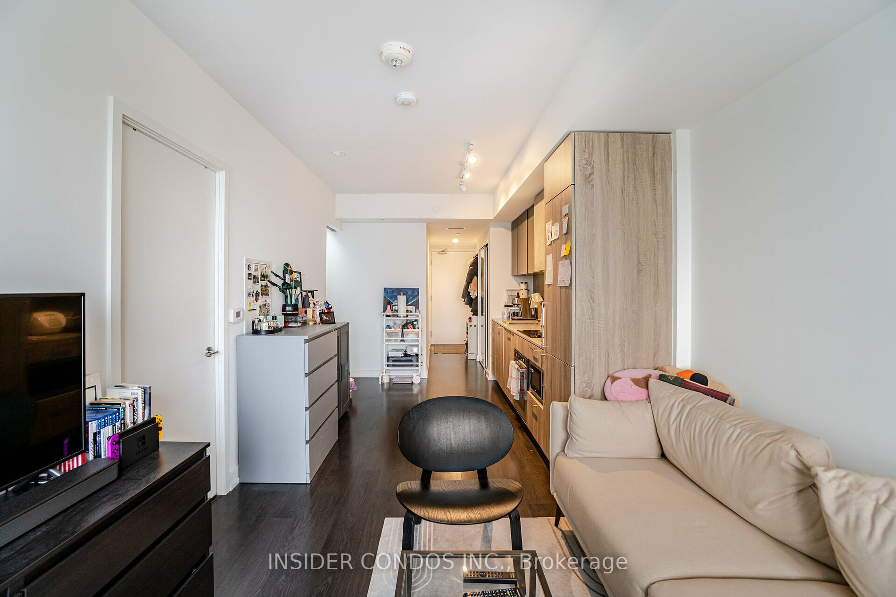
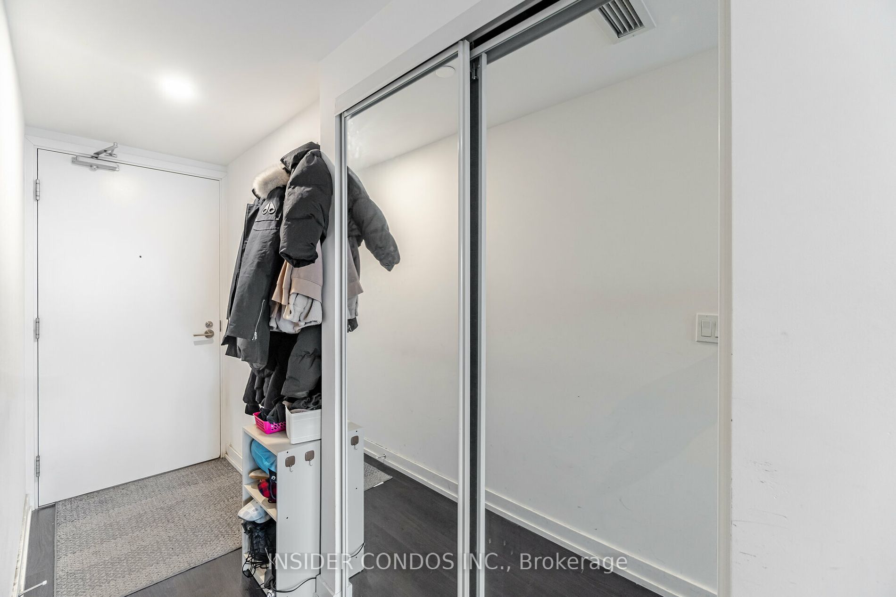
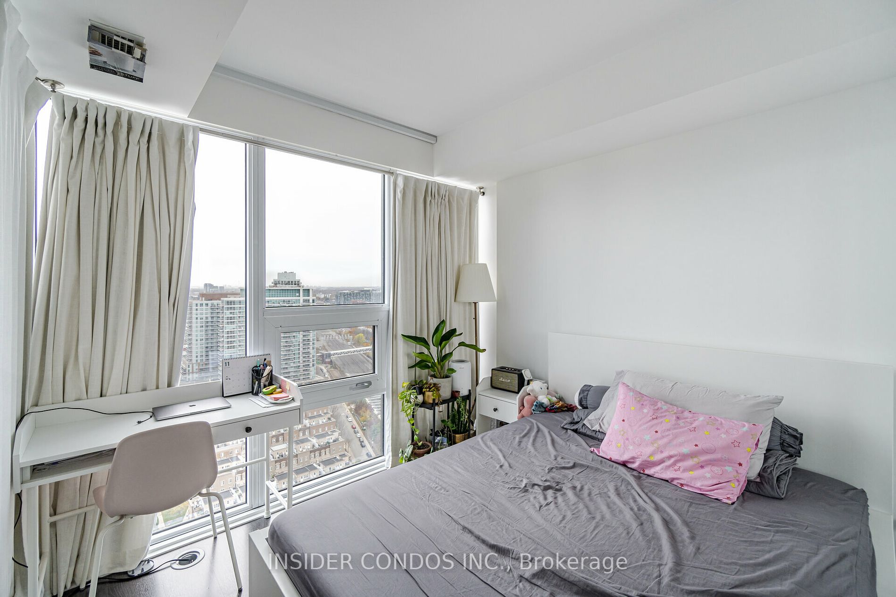
Sign In or Create a Free Account to see full details of this property
Key Facts
Key facts for 19 Western Battery Road #3011
Property Type
Condo, Apartment
Parking
Underground 1 garage, 1 parking
MLS #
C7386530
Size
600-699 sqft
Basement
None
Listed on
2024-01-06
Lot size
-
Tax
-
Days on Market
1032
Approximate Age
0-5
Maintenance Fee
-
Central Air Conditio...
Description
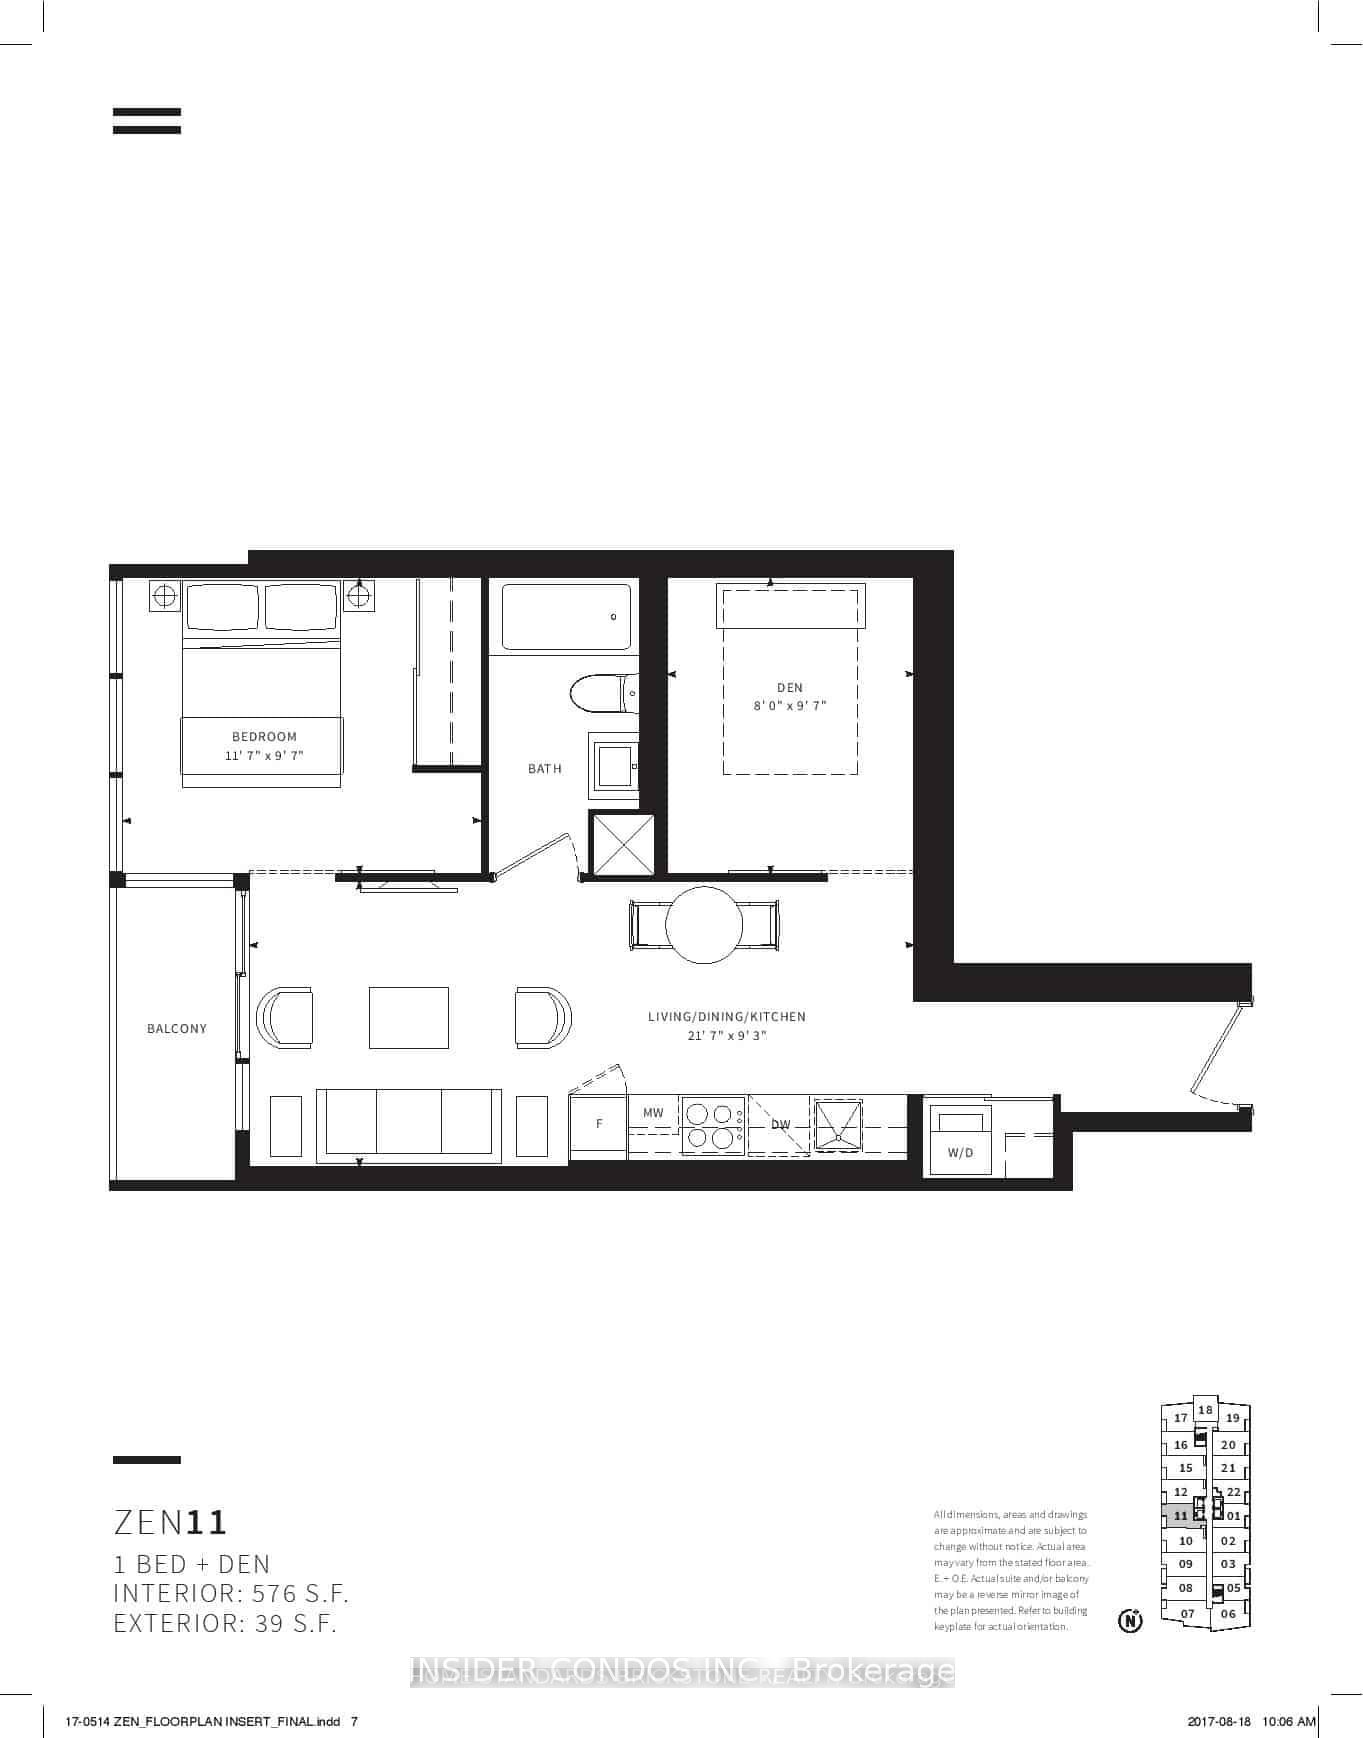
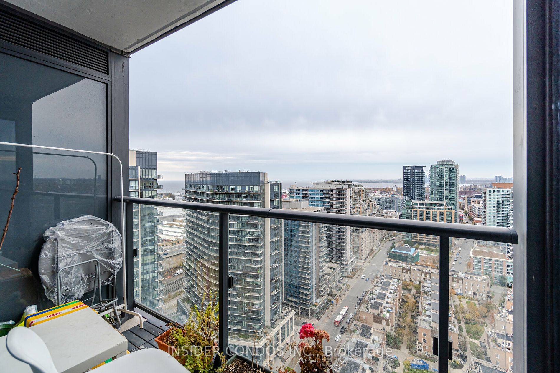
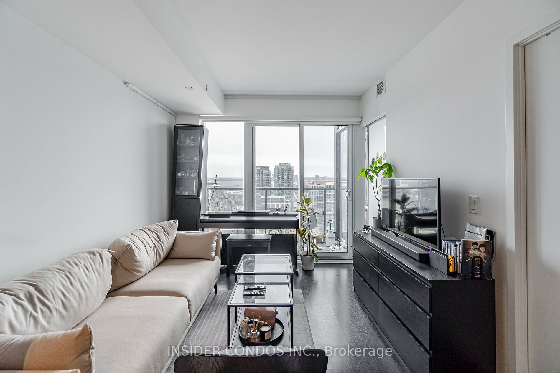
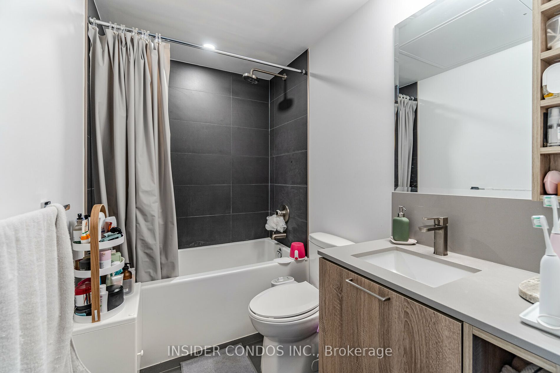
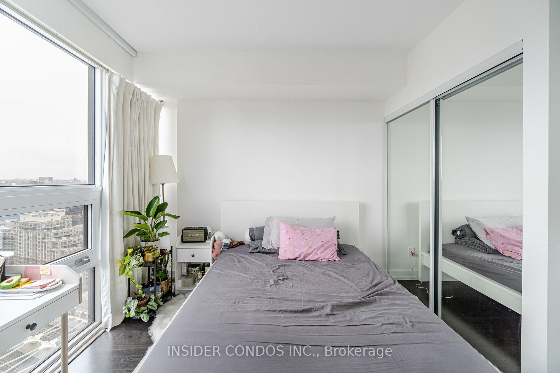
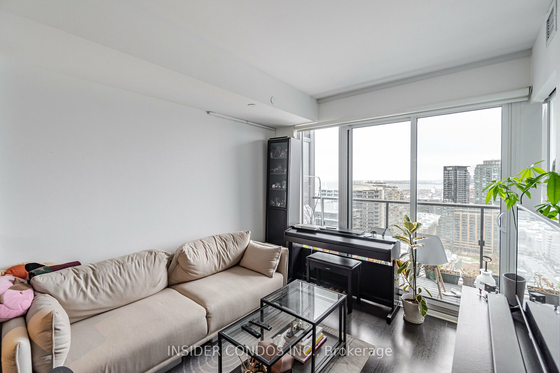
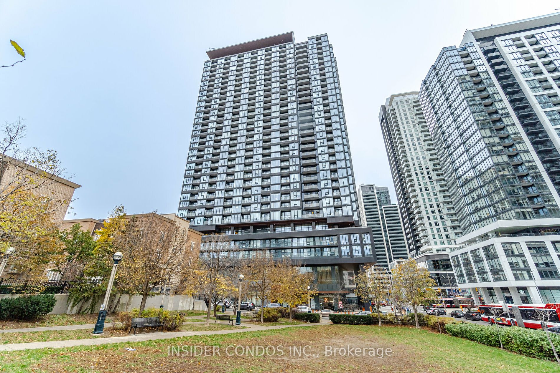
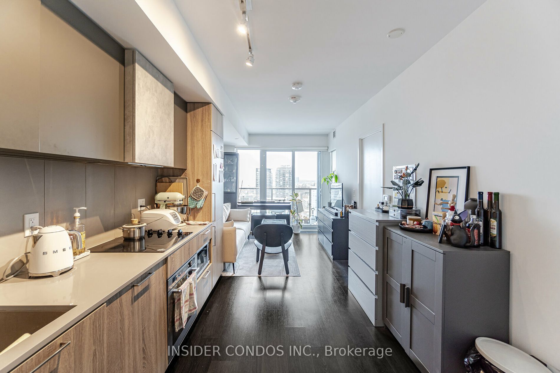
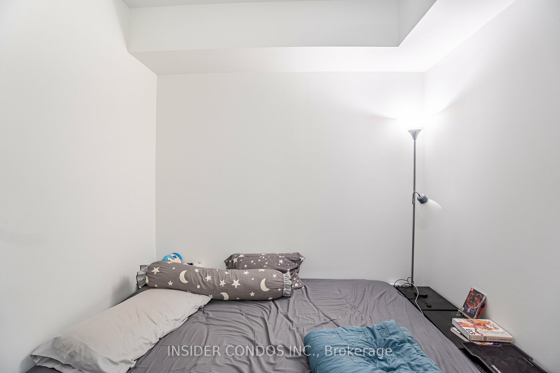
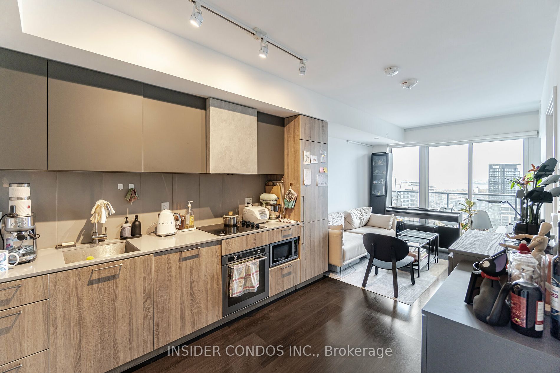
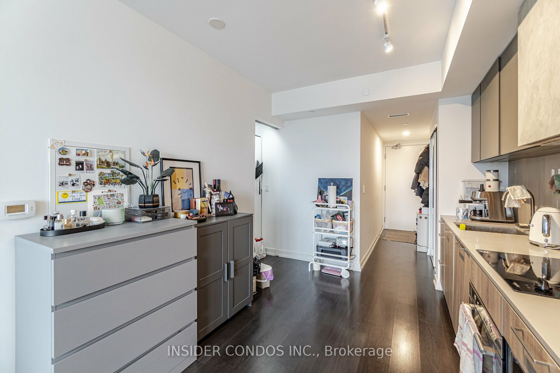
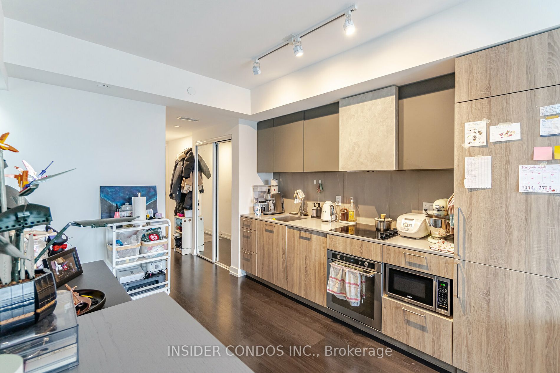
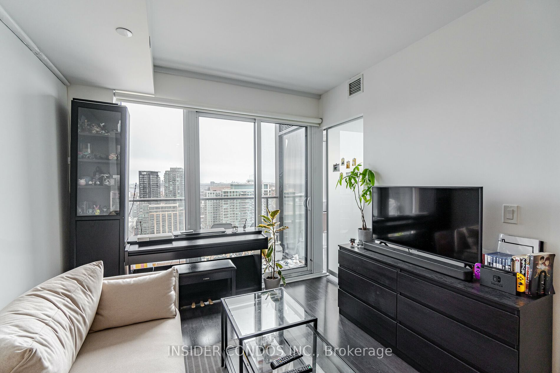
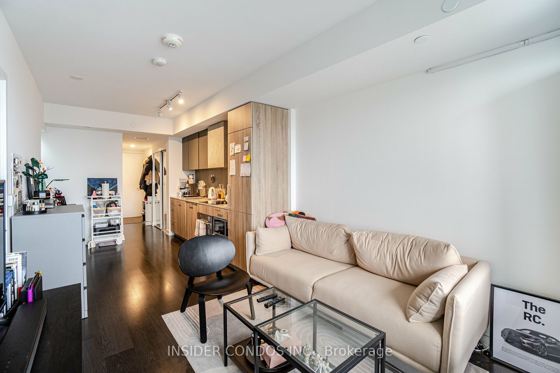
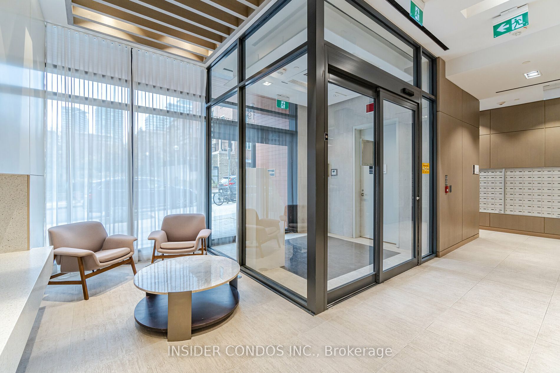
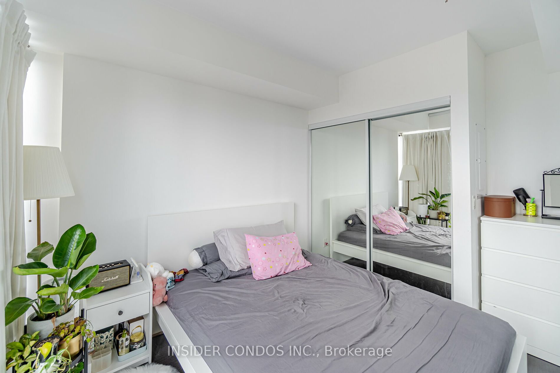
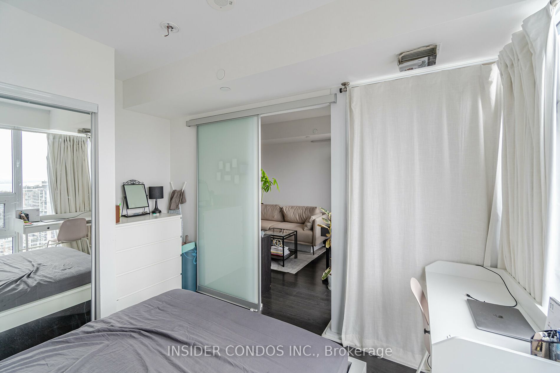
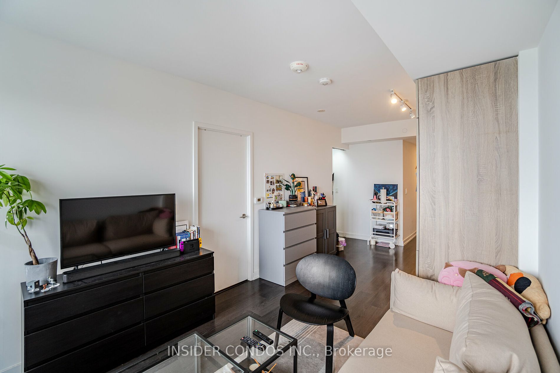
Welcome to this one-bedroom condo with a versatile den, giving you 576 square feet of living space and a 39-square-foot balcony. The den can easily become a second bedroom or a functional office, catering to your needs. The open-concept living room features 9-foot ceilings and flows into a modern ki...tchen with built-in appliances and elegant quartz countertops. You'll have access to great amenities, including a Zen Spa, fitness center, yoga studio, and an outdoor Olympic-style running track. This centrally located condo provides easy access to restaurants, shops, the Fashion District, the Financial District, and public transit, making it a perfect urban living space.
Full Property Details
Interior
Bedrooms
1
Bedrooms Plus
1
Total Bedrooms
2
Washrooms
1
Square Footage
600-699 sqft
Basement
None
Heating Source
Gas
Heating Fuel
Forced Air
Air Conditioning
Central Air
Family Room
Yes
Kitchens
1
Total Kitchens
1
Fireplace Features
Yes
Bedrooms
1
Bedrooms Plus
1
Total Bedrooms
2
Washrooms
1
Square Footage
600-699 sqft
Basement
None
Heating Source
Gas
Heating Fuel
Forced Air
Air Conditioning
Central Air
Family Room
Yes
Kitchens
1
Total Kitchens
1
Fireplace Features
Yes
Exterior
Driveway
Underground
Parking Spaces
1
Total Parking Spaces
1.00
Parking Description
Underground
Garage Spaces
1
Balcony
Open
Driveway
Underground
Parking Spaces
1
Total Parking Spaces
1.00
Parking Description
Underground
Garage Spaces
1
Balcony
Open
Building Description
Style
Apartment
Home Type
Condo
Subtype
Condo Apartment
Year Built
0-5
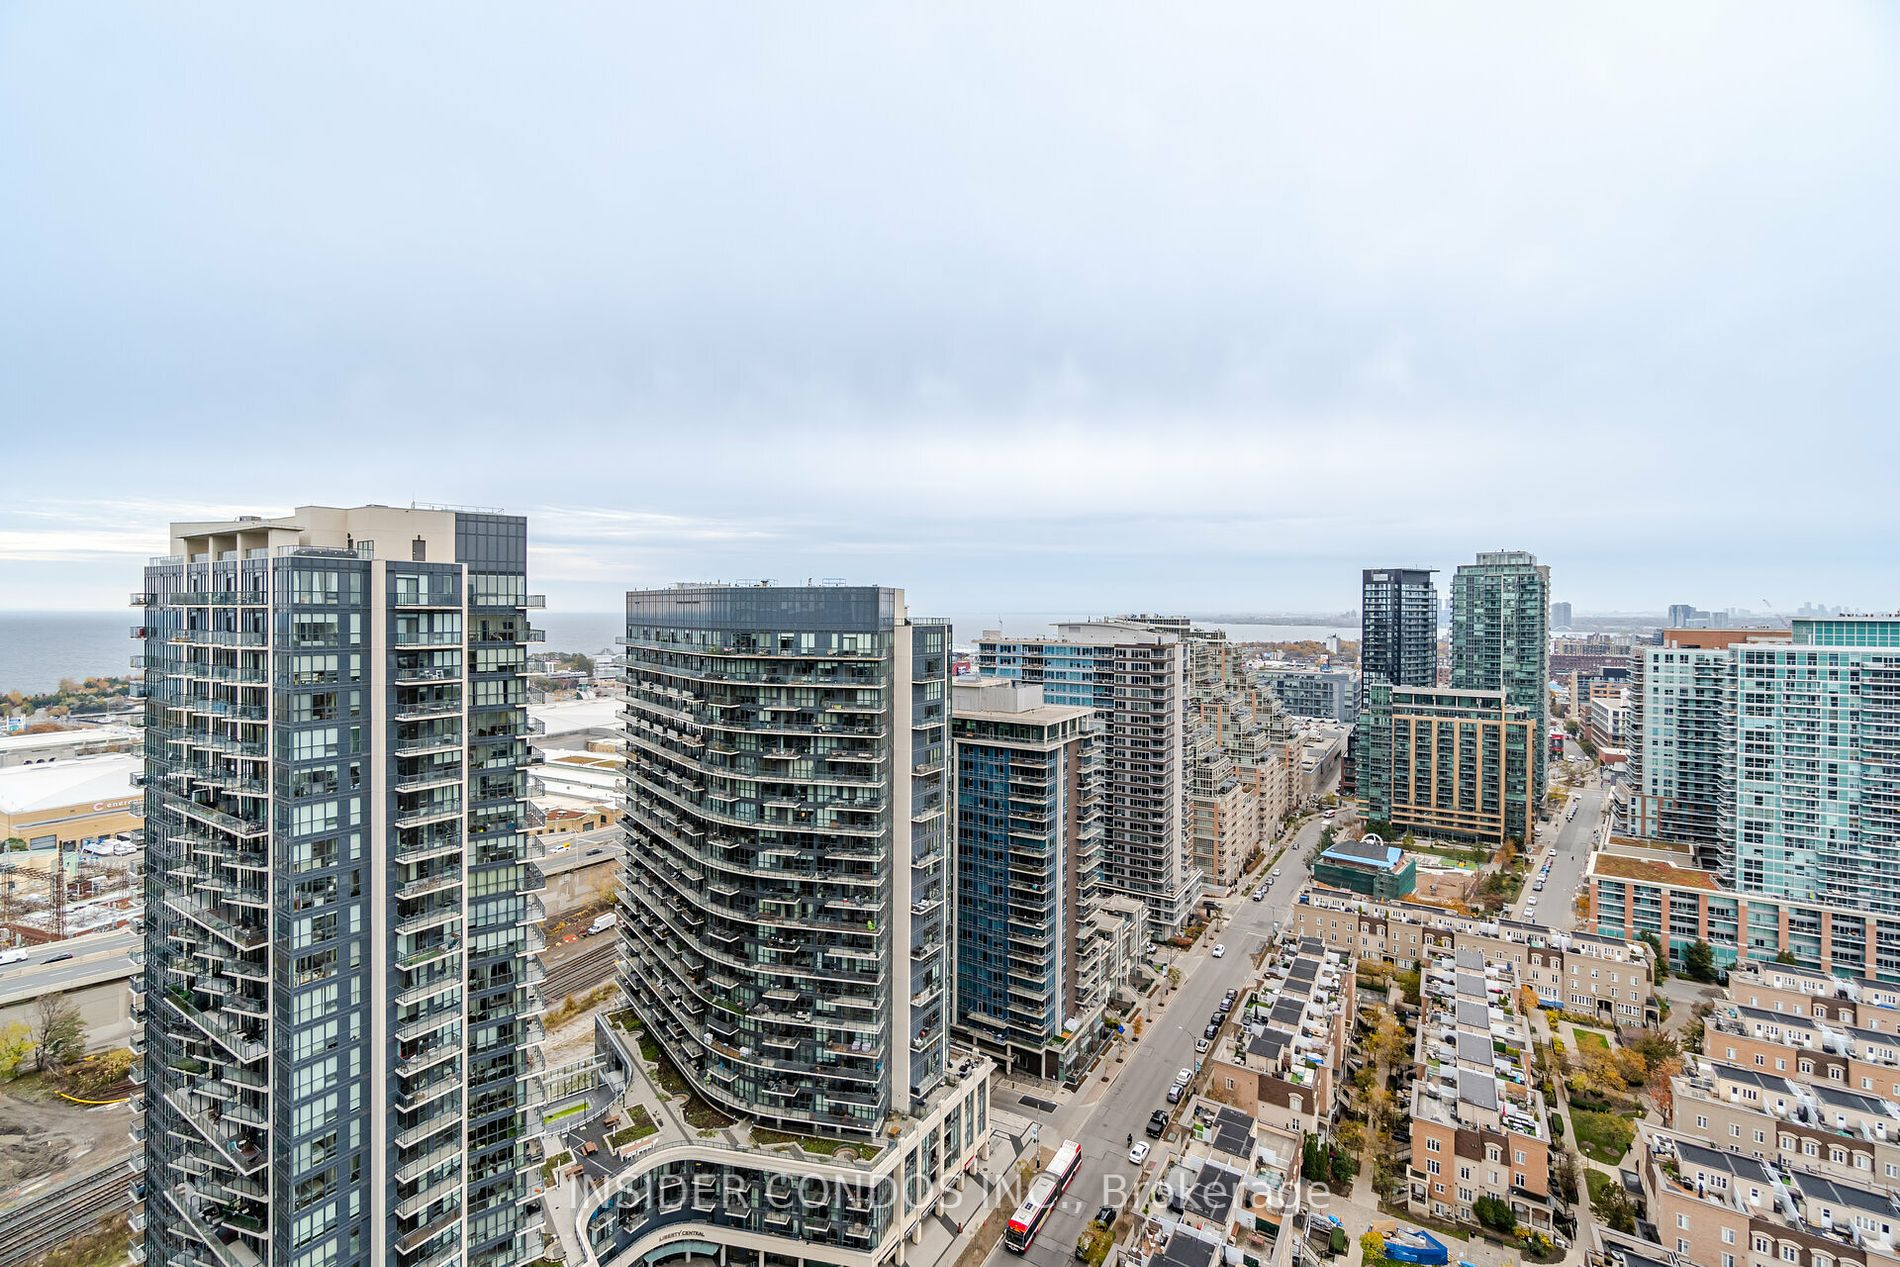
Property Orientation
West
Exterior Finish
Brick,Concrete
Possession Date
1/10/2024
Locker
None
Style
Apartment
Home Type
Condo
Subtype
Condo Apartment
Year Built
0-5
Property Orientation
West
Exterior Finish
Brick,Concrete
Possession Date
1/10/2024
Locker
None
Community
Community
Niagara
Community
Niagara
Taxes & Fees
Central Air Conditioning
Included
Common Elements
Included
Heating
Included
Parking
Included
Central Air Conditioning
Included
Common Elements
Included
Heating
Included
Parking
Included
Other
Pets
No
Pets
No
Room Types
Den
Laminate, Sliding Doors, West View
Dimensions 9.58 x 7.97 feet
76.35 sqft
Dining Room
Combined w/Living, Laminate, W/O To Balcony
Dimensions 21.56 x 9.22 feet
198.78 sqft
Kitchen
Combined w/Dining, Stainless Steel Appl, W/O To Balcony