Sign In or Create a Free Account to see full details of this property
Key Facts
Key facts for 515 KINGBIRD Grove #233
Property Type
Condo, Apartment
Parking
Underground 1 garage, 1 parking
MLS #
E12238322
Size
900-999 sqft
Basement
None
Listed on
2025-06-22
Lot size
-
Tax
-
Days on Market
494
Approximate Age
-
Maintenance Fee
-
Parking
Description
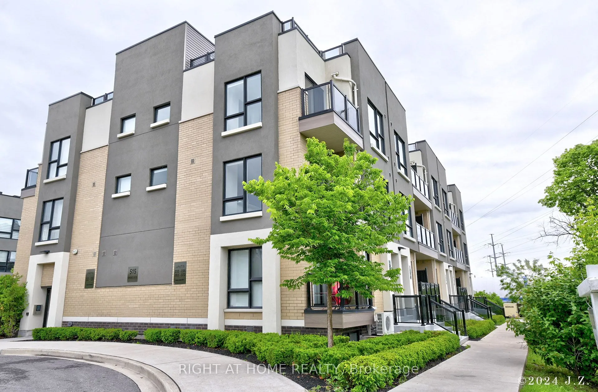
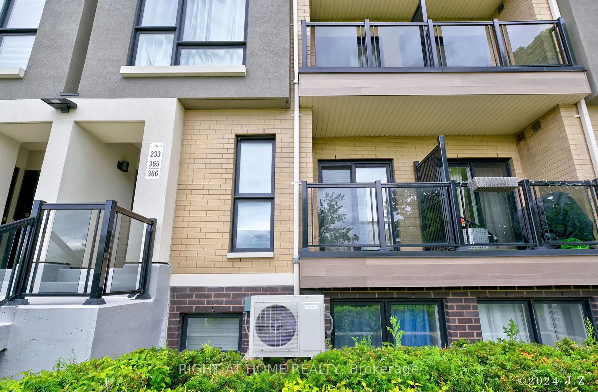
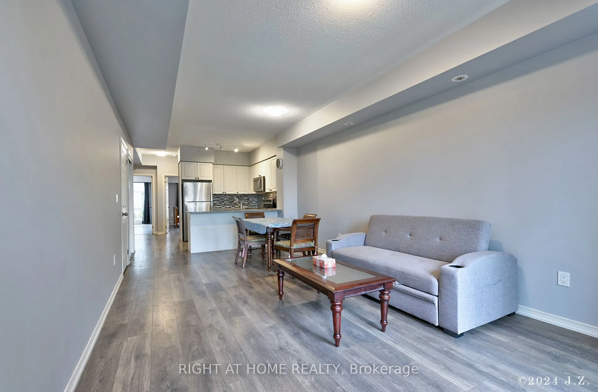
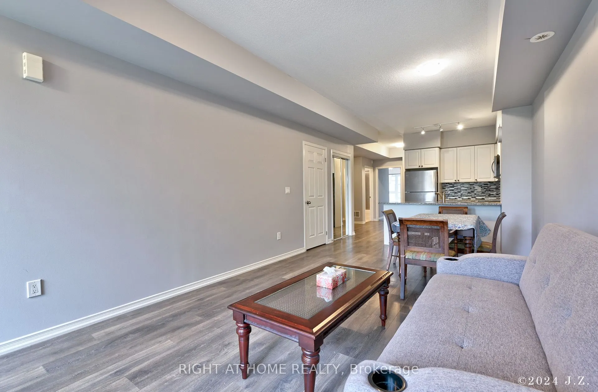
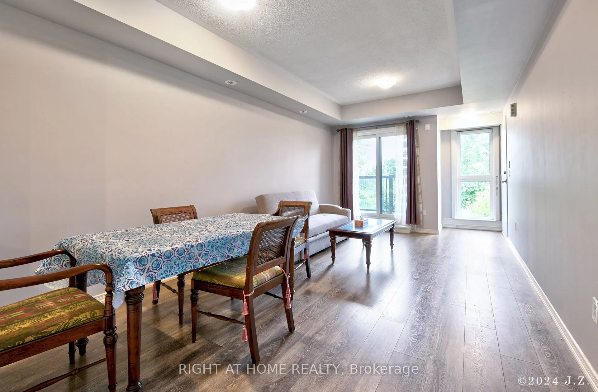
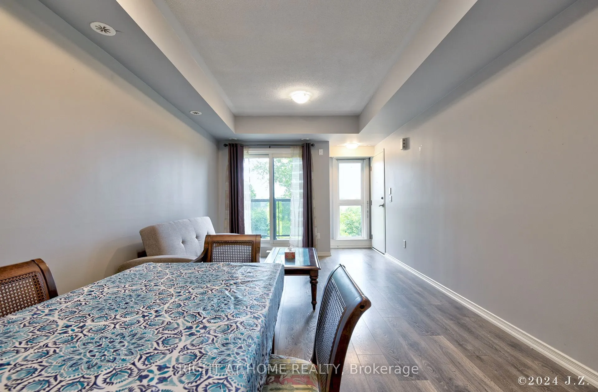
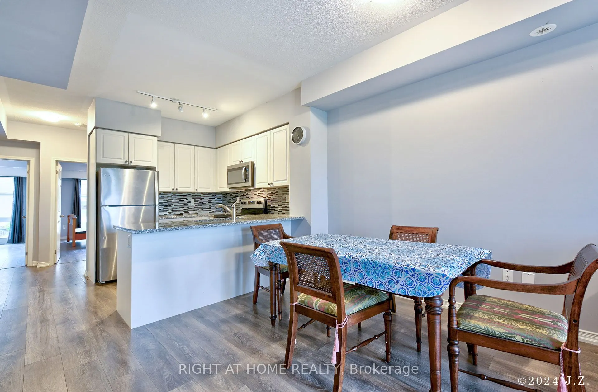
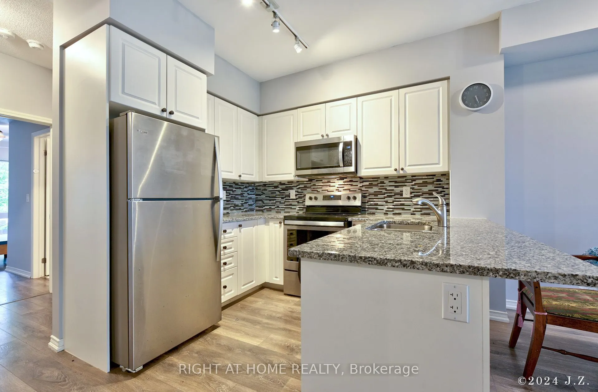
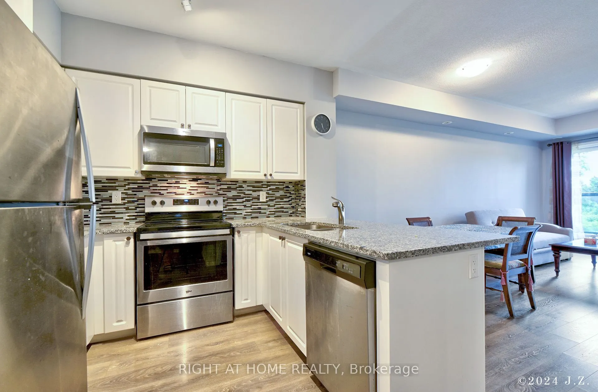
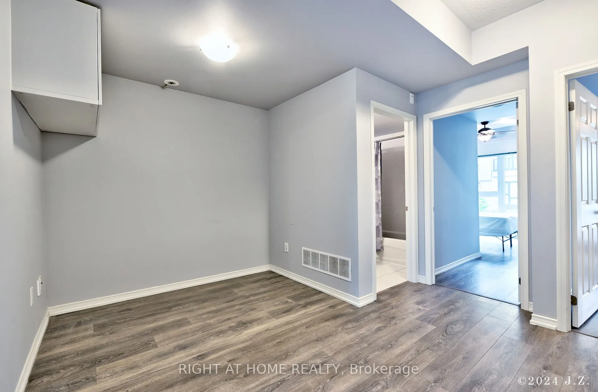
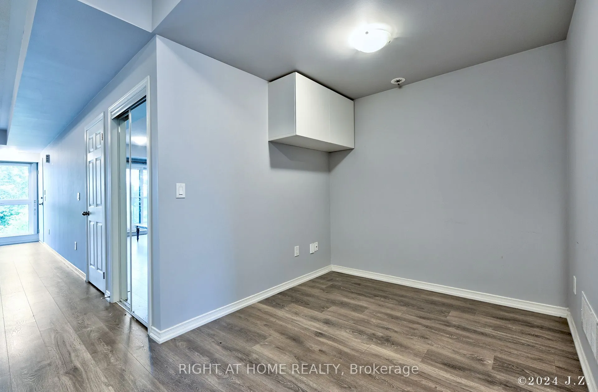
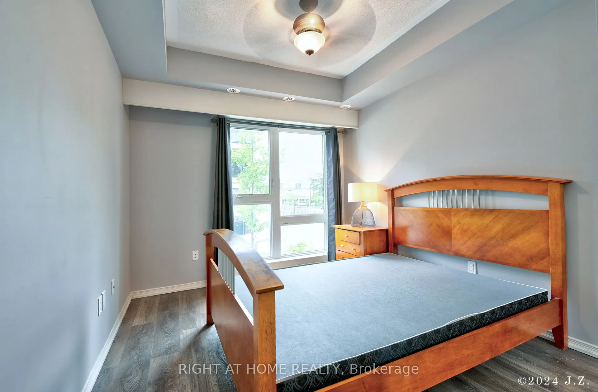
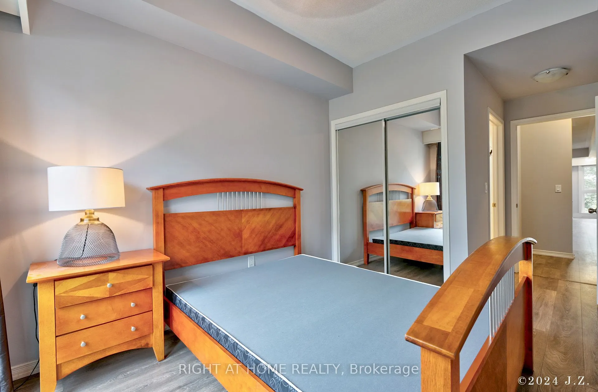
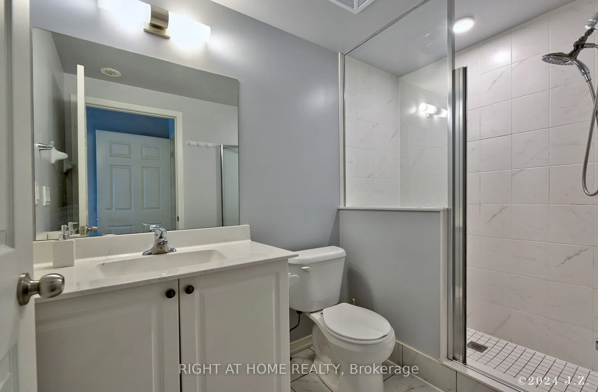
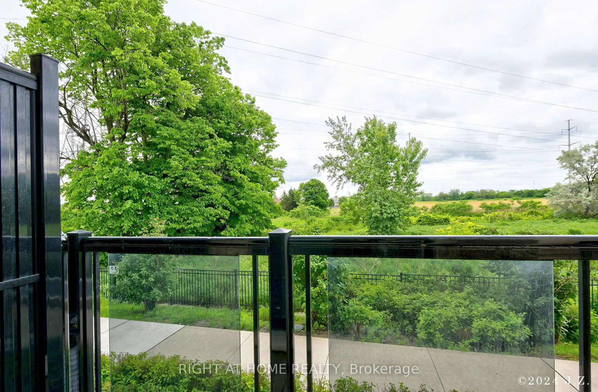
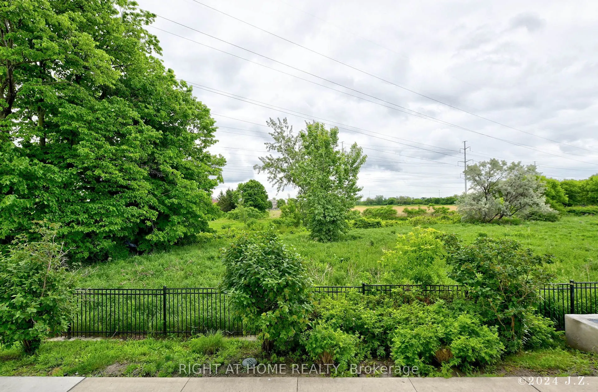
Spacious 2 Bedroom With Extra Den Space & 2 Full Washrooms. Beautiful Private Views Off The Living Rm & Balcony. Nice Bright South Exposure. Fantastic Laundry Room. Den Is Open Concept & Great For Extra Sitting Room & Or Office Space. Bright White Kitchen Featuring Stainless Steel Appliances And Gra...nite Counters. Nice Peninsula Island. WondferFul Location, Close To The Rouge Greenspace/Trails, & Lots Of Shopping Close By. Easy Access To 401. Transit At Doorsteps.1 Parking Spot Included. Tenant To Pay Their Own Utilities ( Hydro, Gas And Water).
Full Property Details
Interior
Bedrooms
2
Bedrooms Plus
1
Total Bedrooms
3
Washrooms
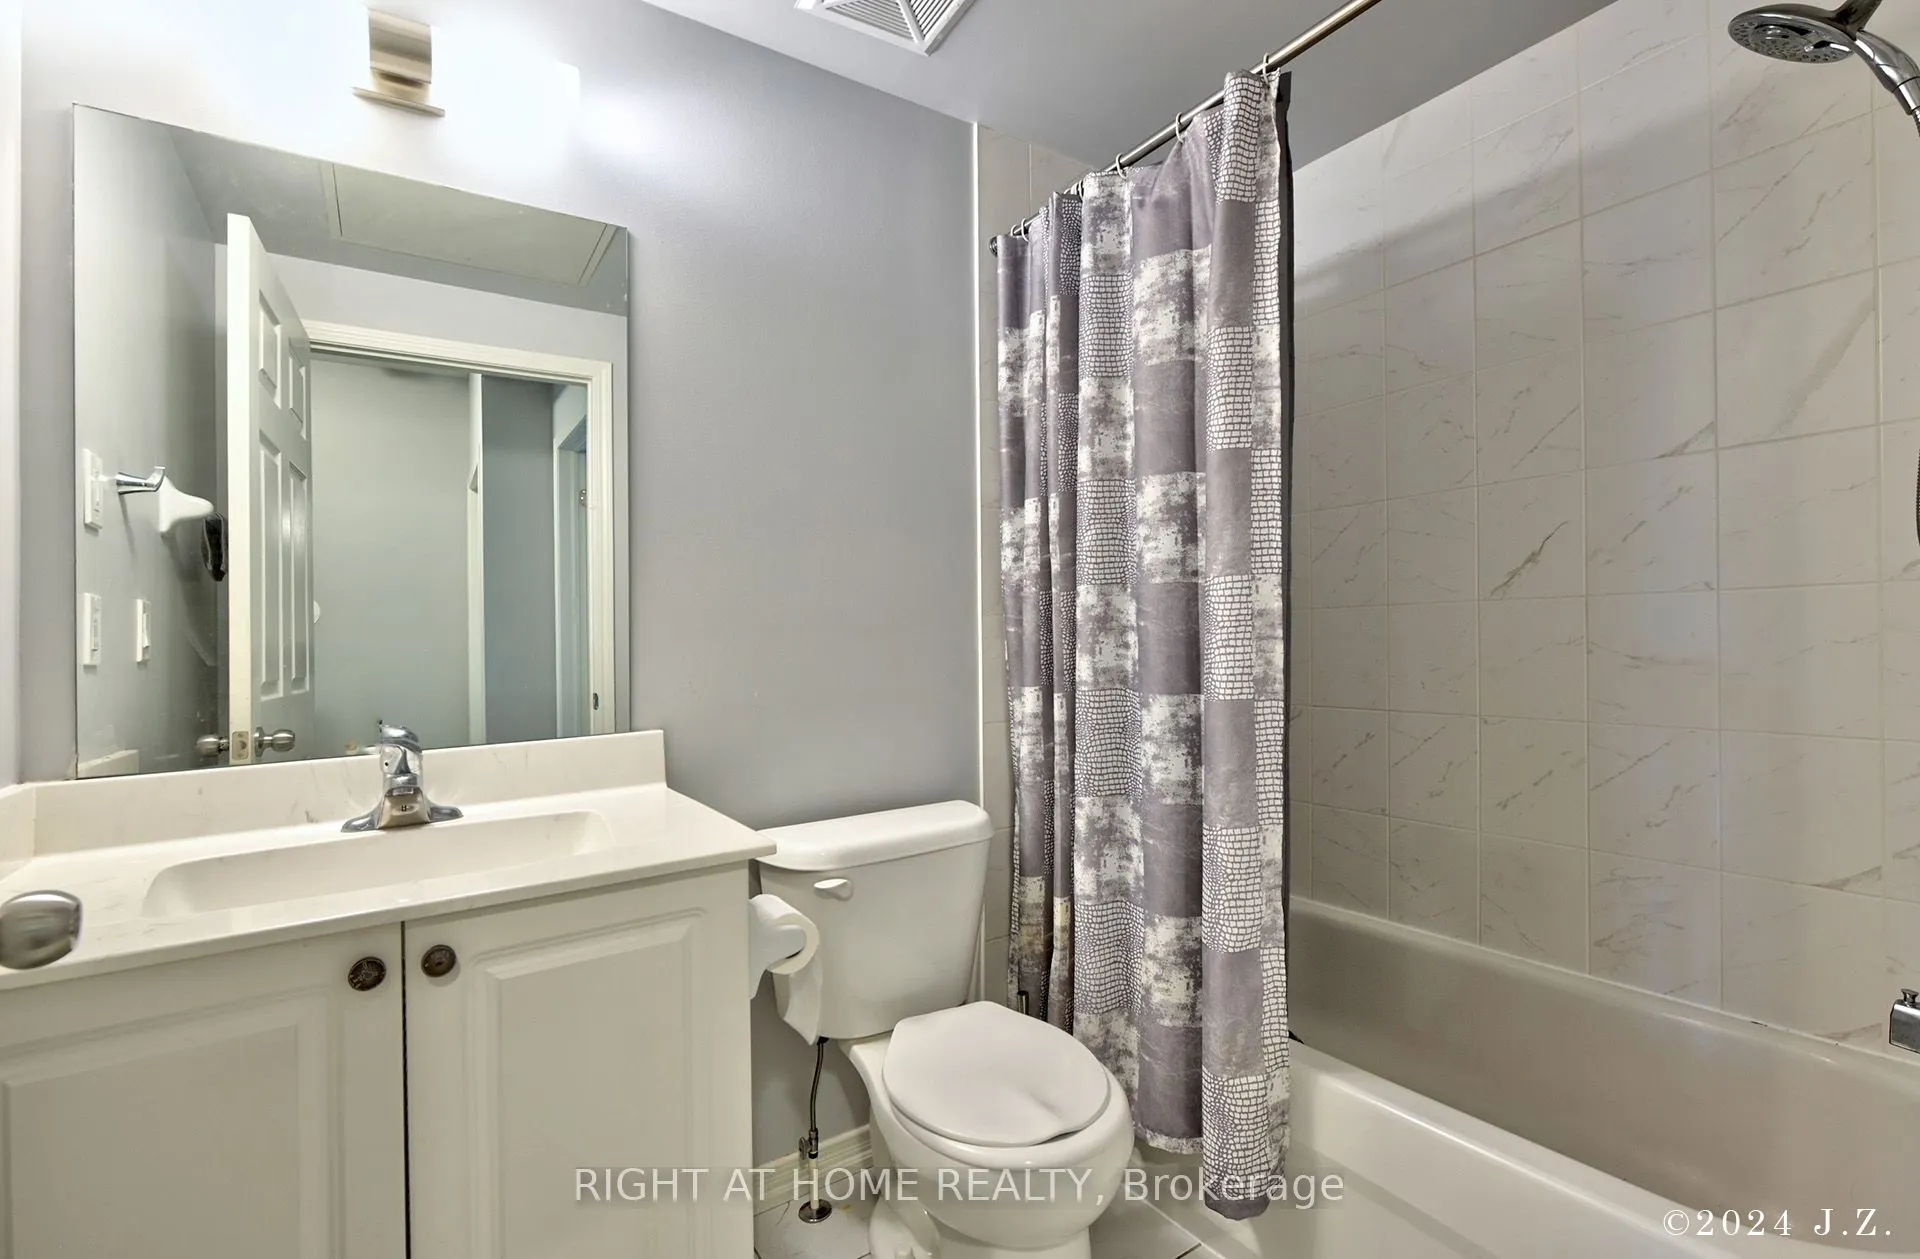
2
Square Footage
900-999 sqft
Basement
None
Heating Source
Gas
Heating Fuel
Forced Air
Air Conditioning
Central Air
Family Room
No
Kitchens
1
Total Kitchens
1
Fireplace Features
No
Bedrooms
2
Bedrooms Plus
1
Total Bedrooms
3
Washrooms
2
Square Footage
900-999 sqft
Basement
None
Heating Source
Gas
Heating Fuel
Forced Air
Air Conditioning
Central Air
Family Room
No
Kitchens
1
Total Kitchens
1
Fireplace Features
No
Exterior
Driveway
Underground
Parking Spaces
1
Total Parking Spaces
1.00
Parking Description
Underground
Garage Spaces
1
Balcony
Open
Driveway
Underground
Parking Spaces
1
Total Parking Spaces
1.00
Parking Description
Underground
Garage Spaces
1
Balcony
Open
Building Description
Style
Apartment
Home Type
Condo
Subtype
Condo Apartment
Property Orientation
South
Exterior Finish
Brick,Stucco (Plaster)
Possession Date
8/1/2025
Locker
None
Style
Apartment
Home Type
Condo
Subtype
Condo Apartment
Property Orientation
South
Exterior Finish
Brick,Stucco (Plaster)
Possession Date
8/1/2025
Locker
None
Community
Community
Rouge E11
Community
Rouge E11
Taxes & Fees
Parking
Included
Parking
Included
Other
Pets
Restricted
Pets
Restricted
Room Types
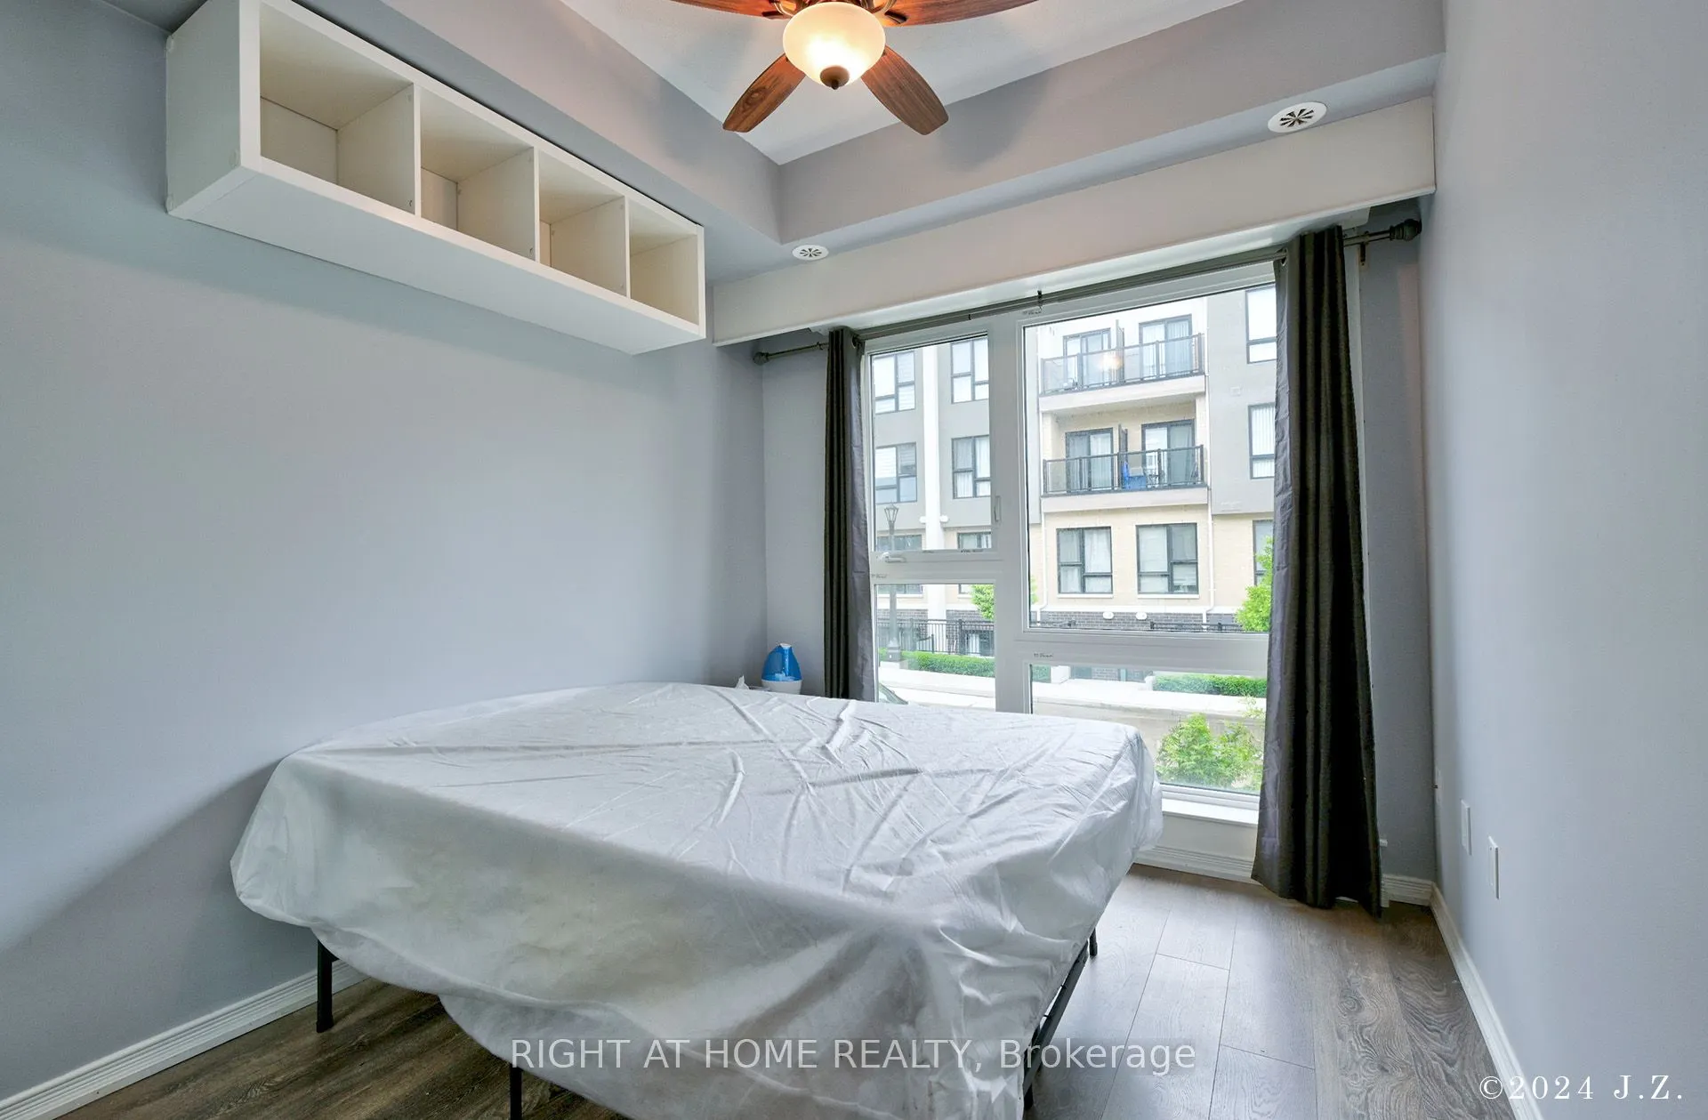
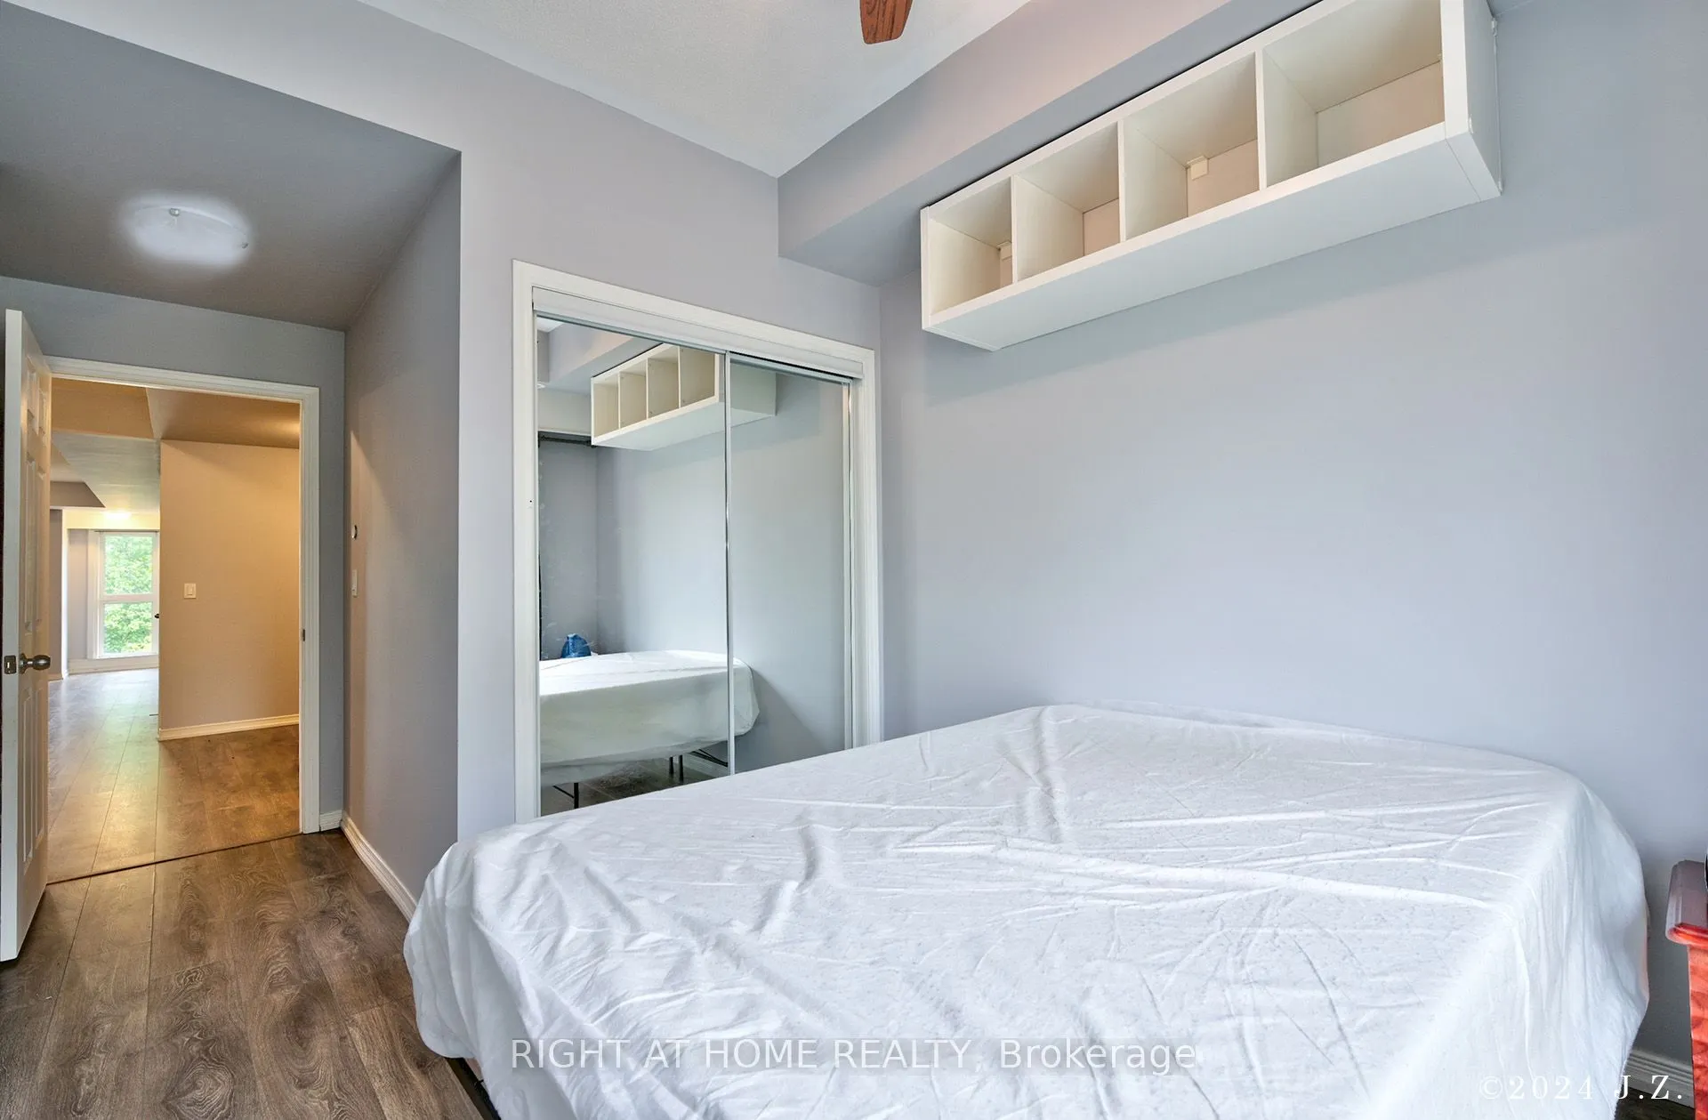
Bedroom 2
Large Window
Dimensions 9.91 x 8.89 feet
88.1 sqft
Den
-
Dimensions 8.01 x 5.81 feet
46.54 sqft
Dining Room
Open Concept
Dimensions 11.19 x 20.01 feet
223.91 sqft
Kitchen
Open Concept, Stainless Steel Appl, Granite Counters