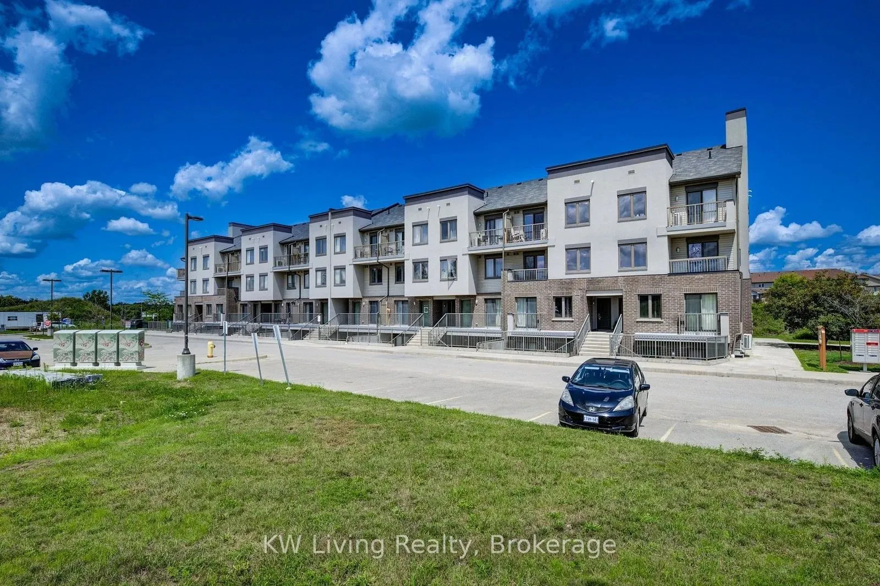
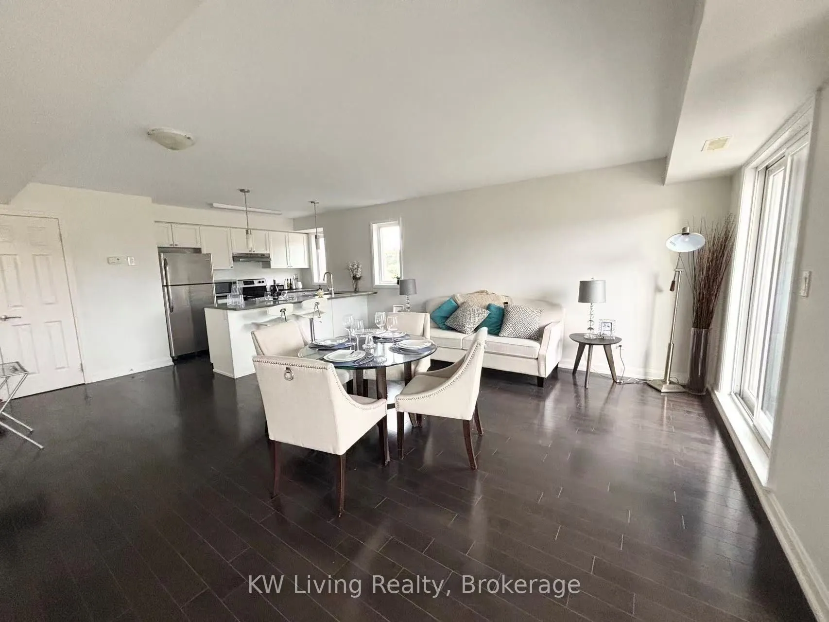
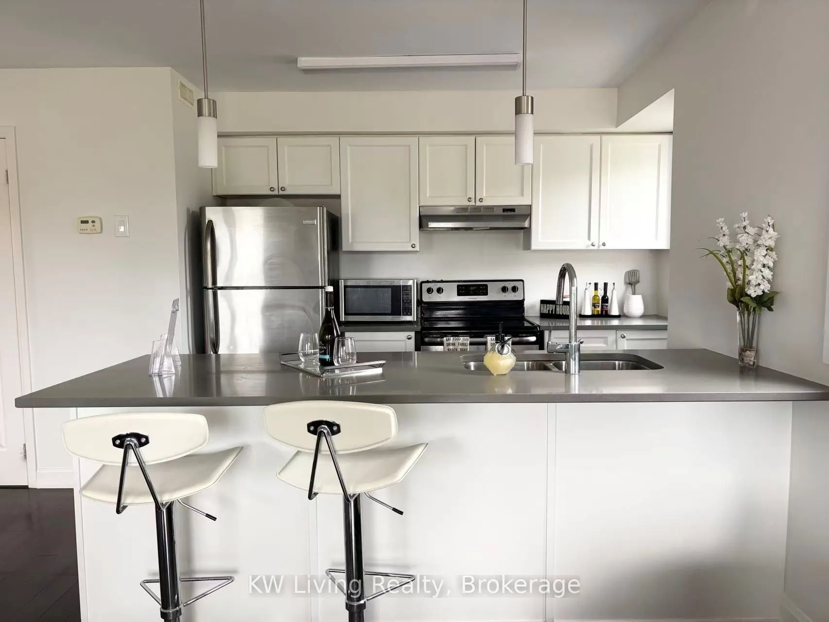
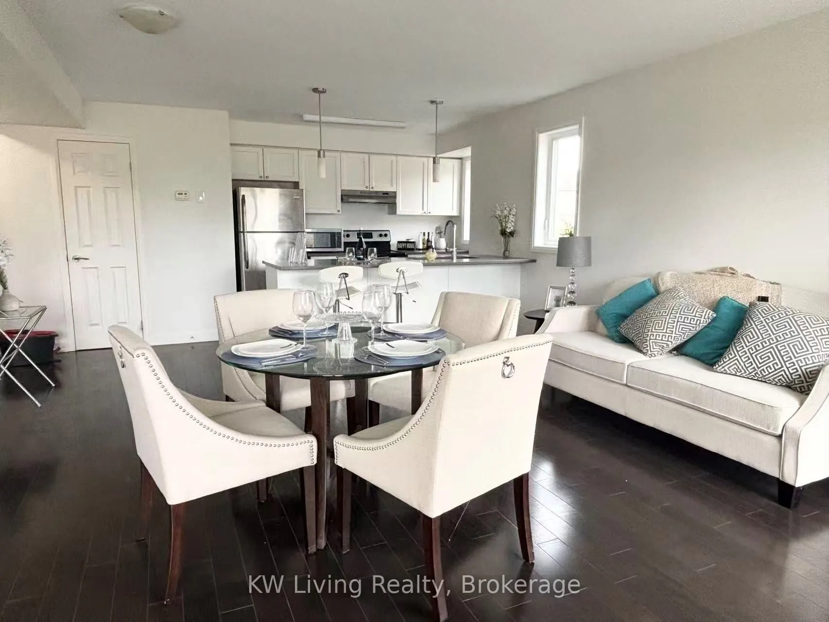
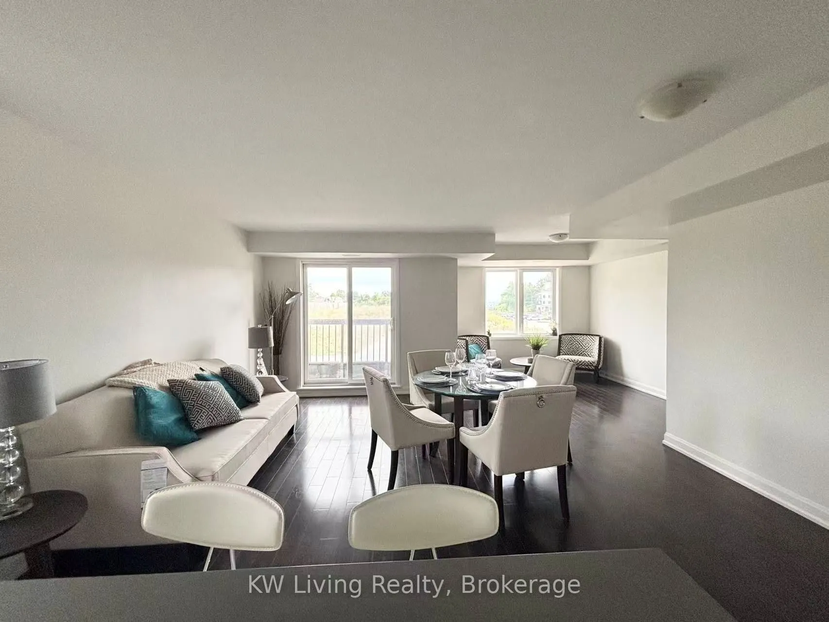
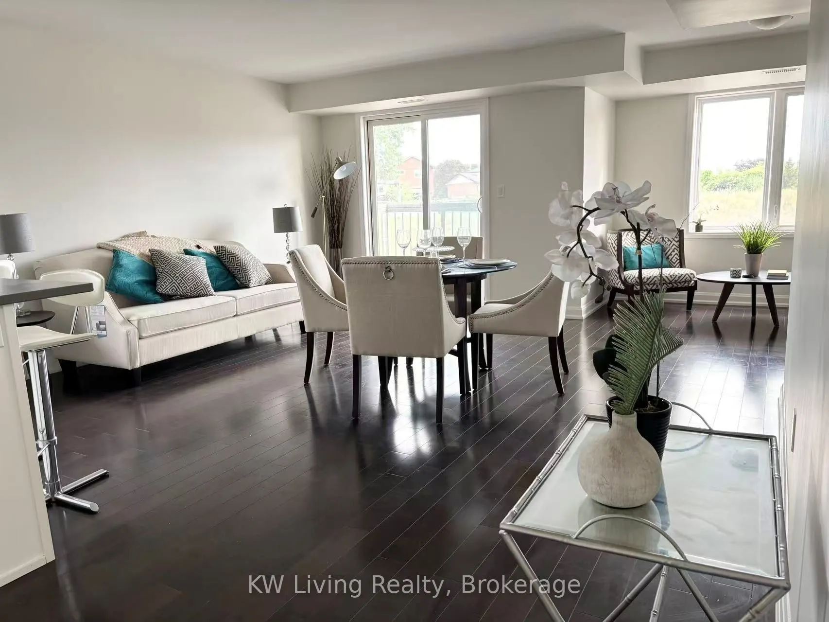
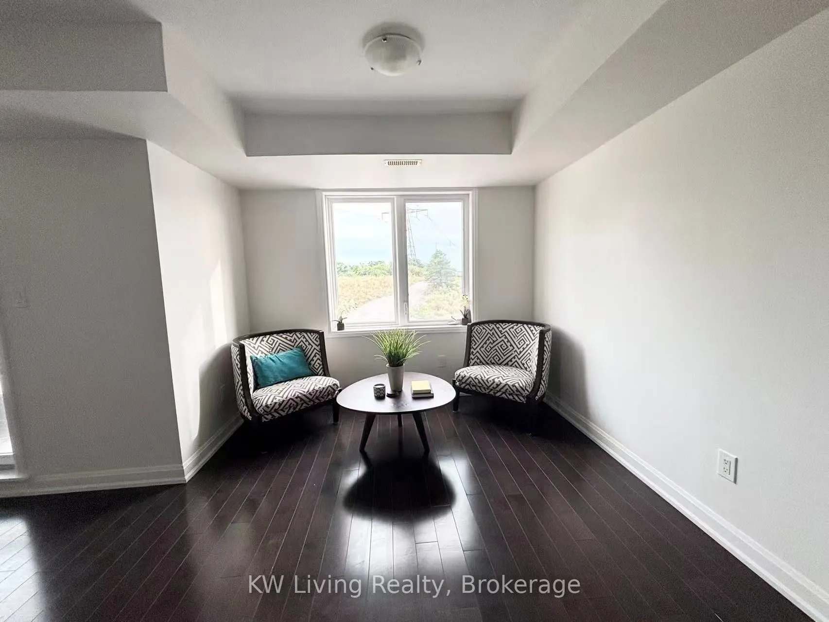
Rarely available ! Corner modern finishing unit for sale ! 2 bedrooms 2.5 washrooms & 2private balconies; Upgraded Kitchen & Floor; Quartz countertops, modern cabinet, double sink &exhausted fan; Extra open den added more space; Large living room walk out to balcony enjoy a cup of coffee; Large wind...ows giving you lots of natural sunlight through the day; Prim bedroom3pc ensuite, large walk in closet & w/o to balcony; Minutes to highway 401, Walmart, Home depot, Canadian tire, Cambridge Center Mall, public transit, Restaurants, parks & Schools Etc .; One surface parking right beside the unit. Move in ready!
Full Property Details
Interior
Bedrooms
2
Total Bedrooms
2
Washrooms
3
Square Footage
1200-1399 sqft
Basement
None
Heating Source
Gas
Heating Fuel
Forced Air
Air Conditioning
Central Air
Family Room
No
Kitchens
1
Total Kitchens
1
Fireplace Features
No
Bedrooms
2
Total Bedrooms
2
Washrooms
3
Square Footage
1200-1399 sqft
Basement
None
Heating Source
Gas
Heating Fuel
Forced Air
Air Conditioning
Central Air
Family Room
No
Kitchens
1
Total Kitchens
1
Fireplace Features
No
Exterior
Driveway
Surface
Parking Spaces
1
Total Parking Spaces
1.00
Parking Description
Surface
Garage Spaces
0
Balcony
Open
Driveway
Surface
Parking Spaces
1
Total Parking Spaces
1.00
Parking Description
Surface
Garage Spaces
0
Balcony
Open
Building Description
Style
Stacked Townhouse
Home Type
Condo
Subtype
Condo Apartment
Property Orientation
South
Exterior Finish
Aluminum Siding,Brick
Possession Date
11/1/2026
Locker
None
Style
Stacked Townhouse
Home Type
Condo
Subtype
Condo Apartment
Property Orientation
South
Exterior Finish
Aluminum Siding,Brick
Possession Date
11/1/2026
Locker
None
Taxes & Fees
Taxes
$3,496 /yr
Tax Year
2025
Occupancy
Vacant
Maintenance Fee
$375/mo
Common Elements
Included
Parking
Included
Building Insurance
Included
Taxes
$3,496 /yr
Tax Year
2025
Occupancy
Vacant
Maintenance Fee
$375/mo
Common Elements
Included
Parking
Included
Building Insurance
Included
Other
Pets
Yes-with Restrictions
Pets
Yes-with Restrictions
Room Types
Bedroom 2
Closet
Dimensions 9.68 x 7.58 feet
73.37 sqft
Dining Room
Combined w/Kitchen, Hardwood Floor
Dimensions 10.5 x 7.58 feet
79.59 sqft
Kitchen
Combined w/Dining, Open Concept, Quartz Counter
Dimensions 10.33 x 9.32 feet
96.28 sqft
Living Room
Combined w/Dining, W/O To Balcony, Hardwood Floor
Dimensions 15.85 x 15.32 feet
242.82 sqft
Primary Bedroom
3 Pc Ensuite, W/O To Balcony, Walk-In Closet(s)
Dimensions 12.17 x 9.74 feet
118.54 sqft
Similar Properties(No results)
Mortgage Calculator
Calculate your estimated monthly mortgage payment
Price
$588,000
$
%
%
Total cost of mortgage
$0
Monthly payment
By clicking Save, we will calculate your estimated mortgage for all properties using the saved values (down payment percentage, interest rate, and amortization).
The accuracy and applicability of this calculator are not guaranteed.