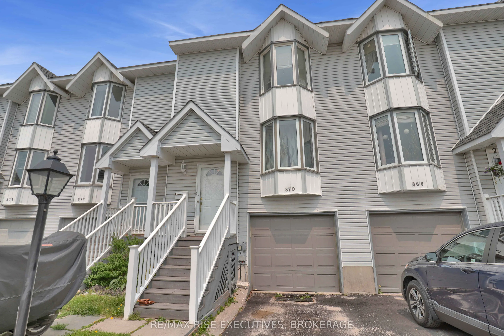
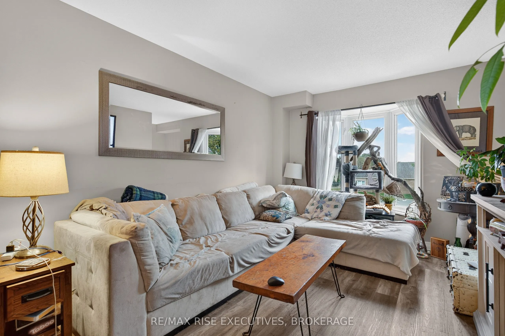
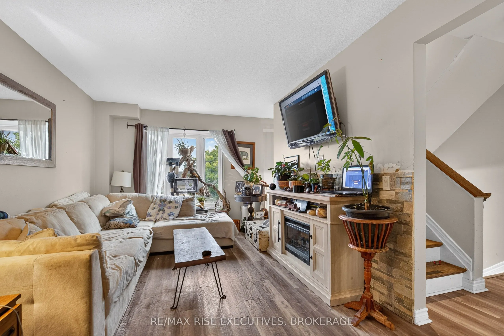
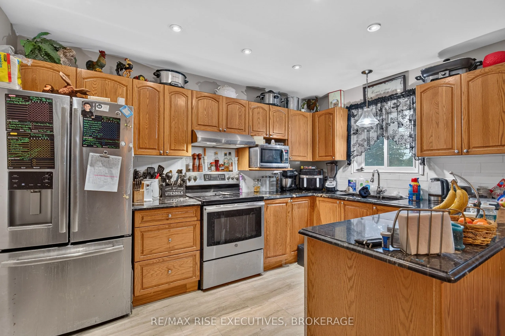
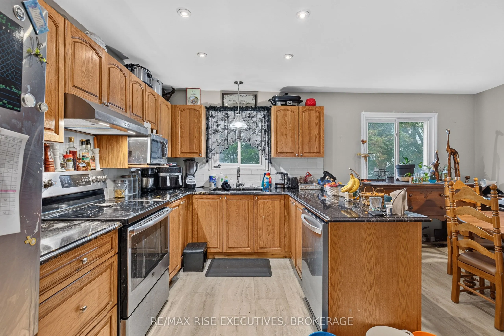
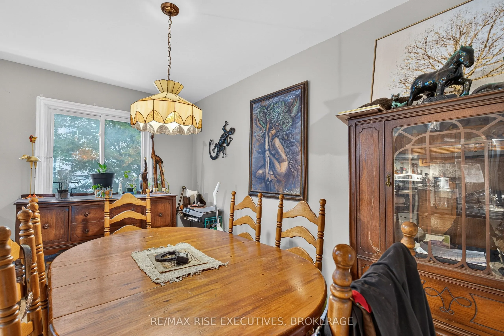
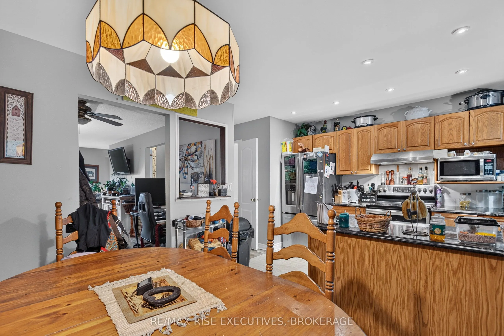
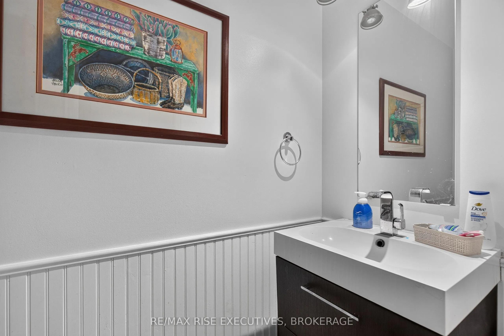
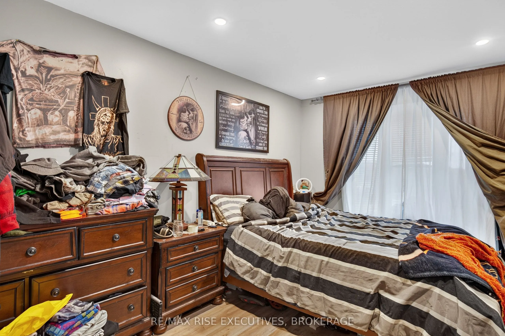
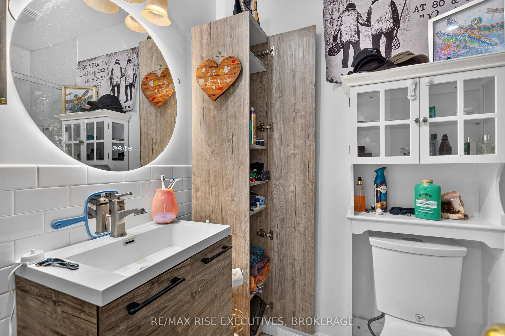
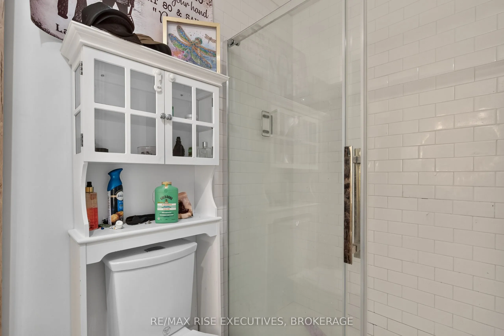
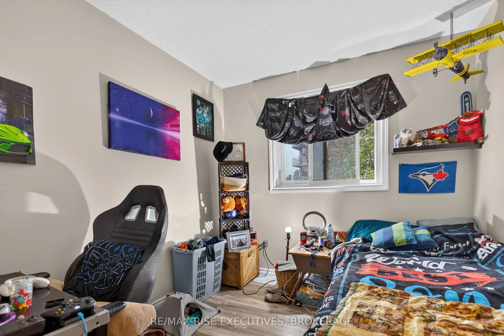
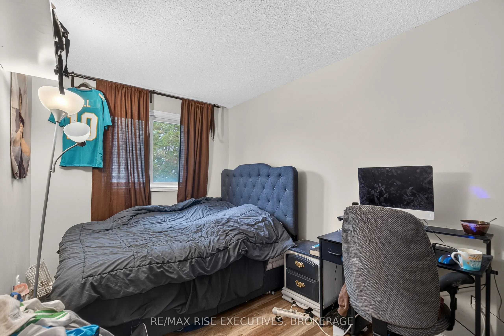
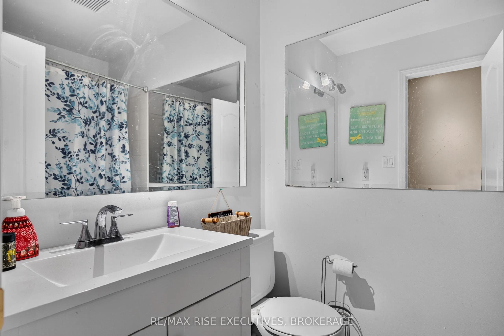
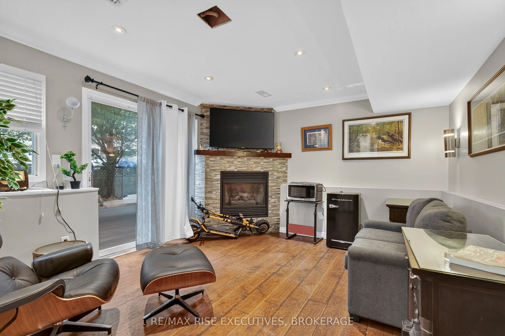
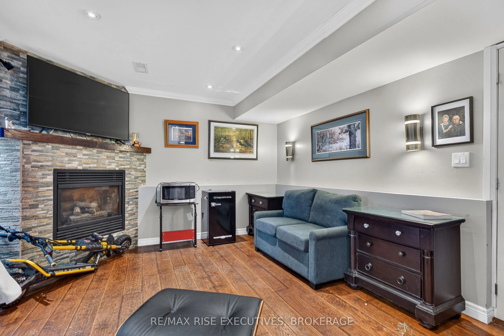
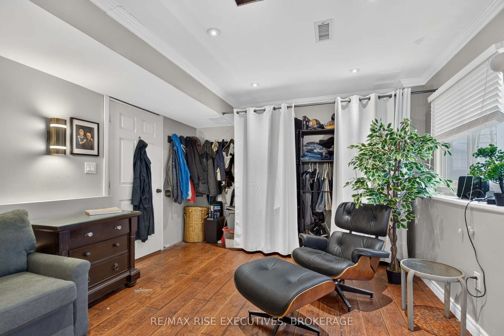
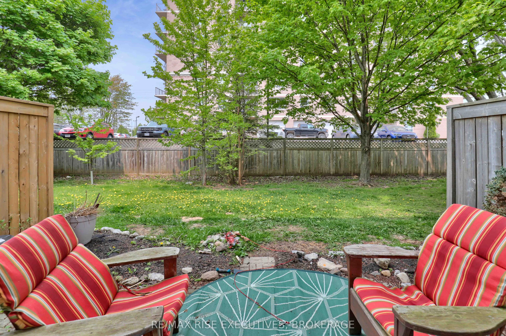
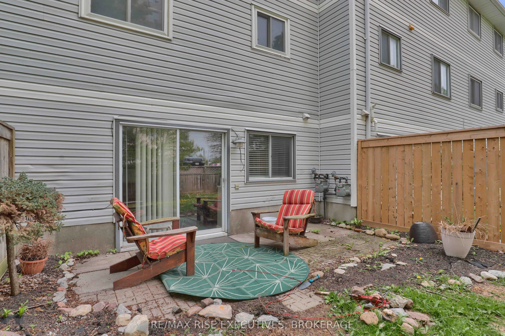
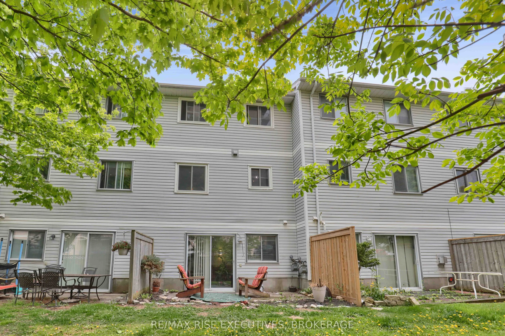
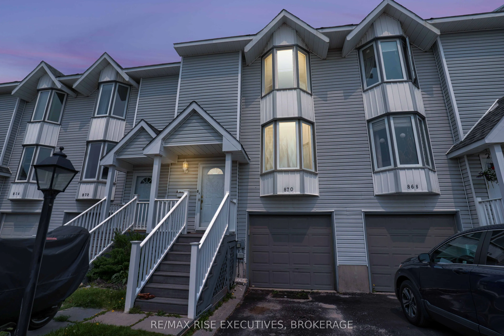
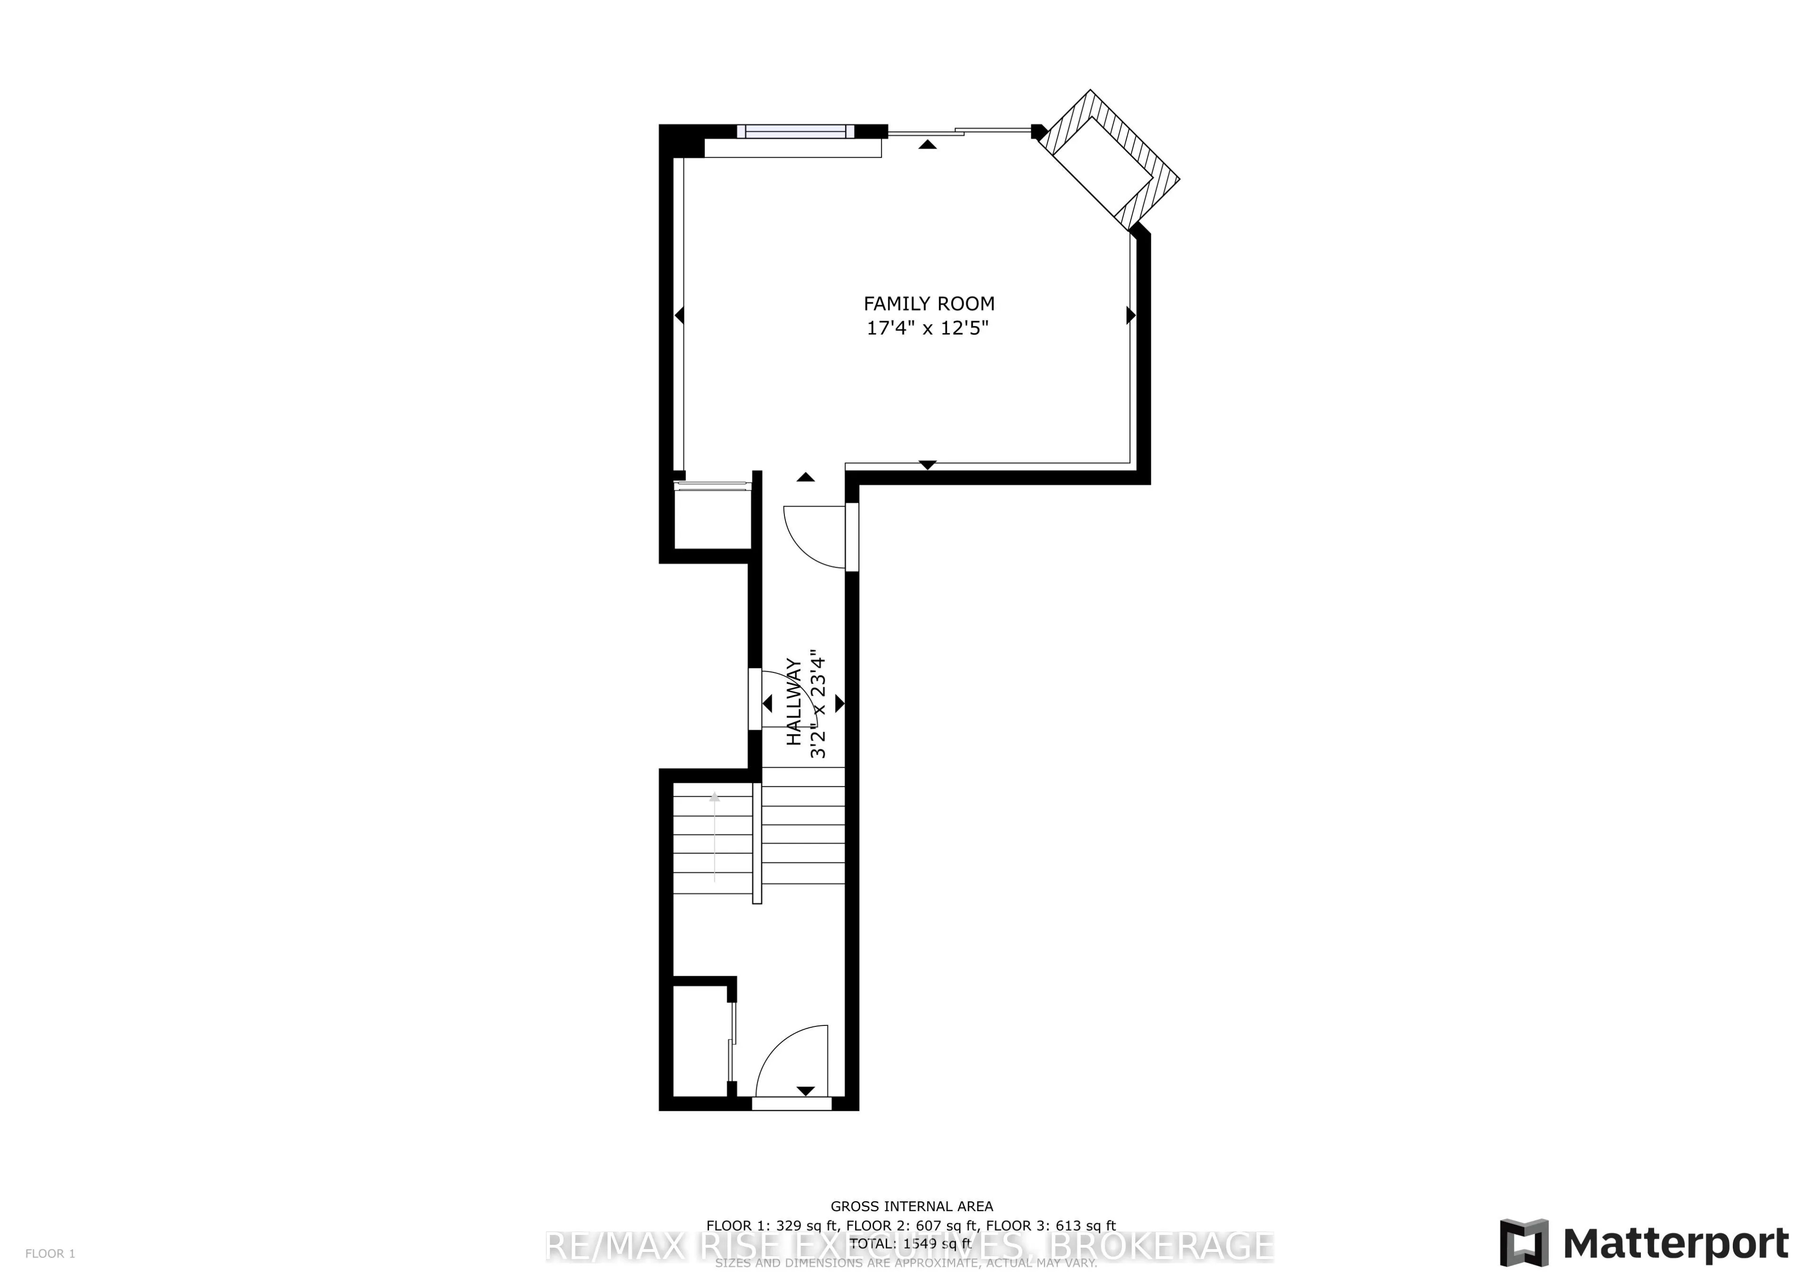
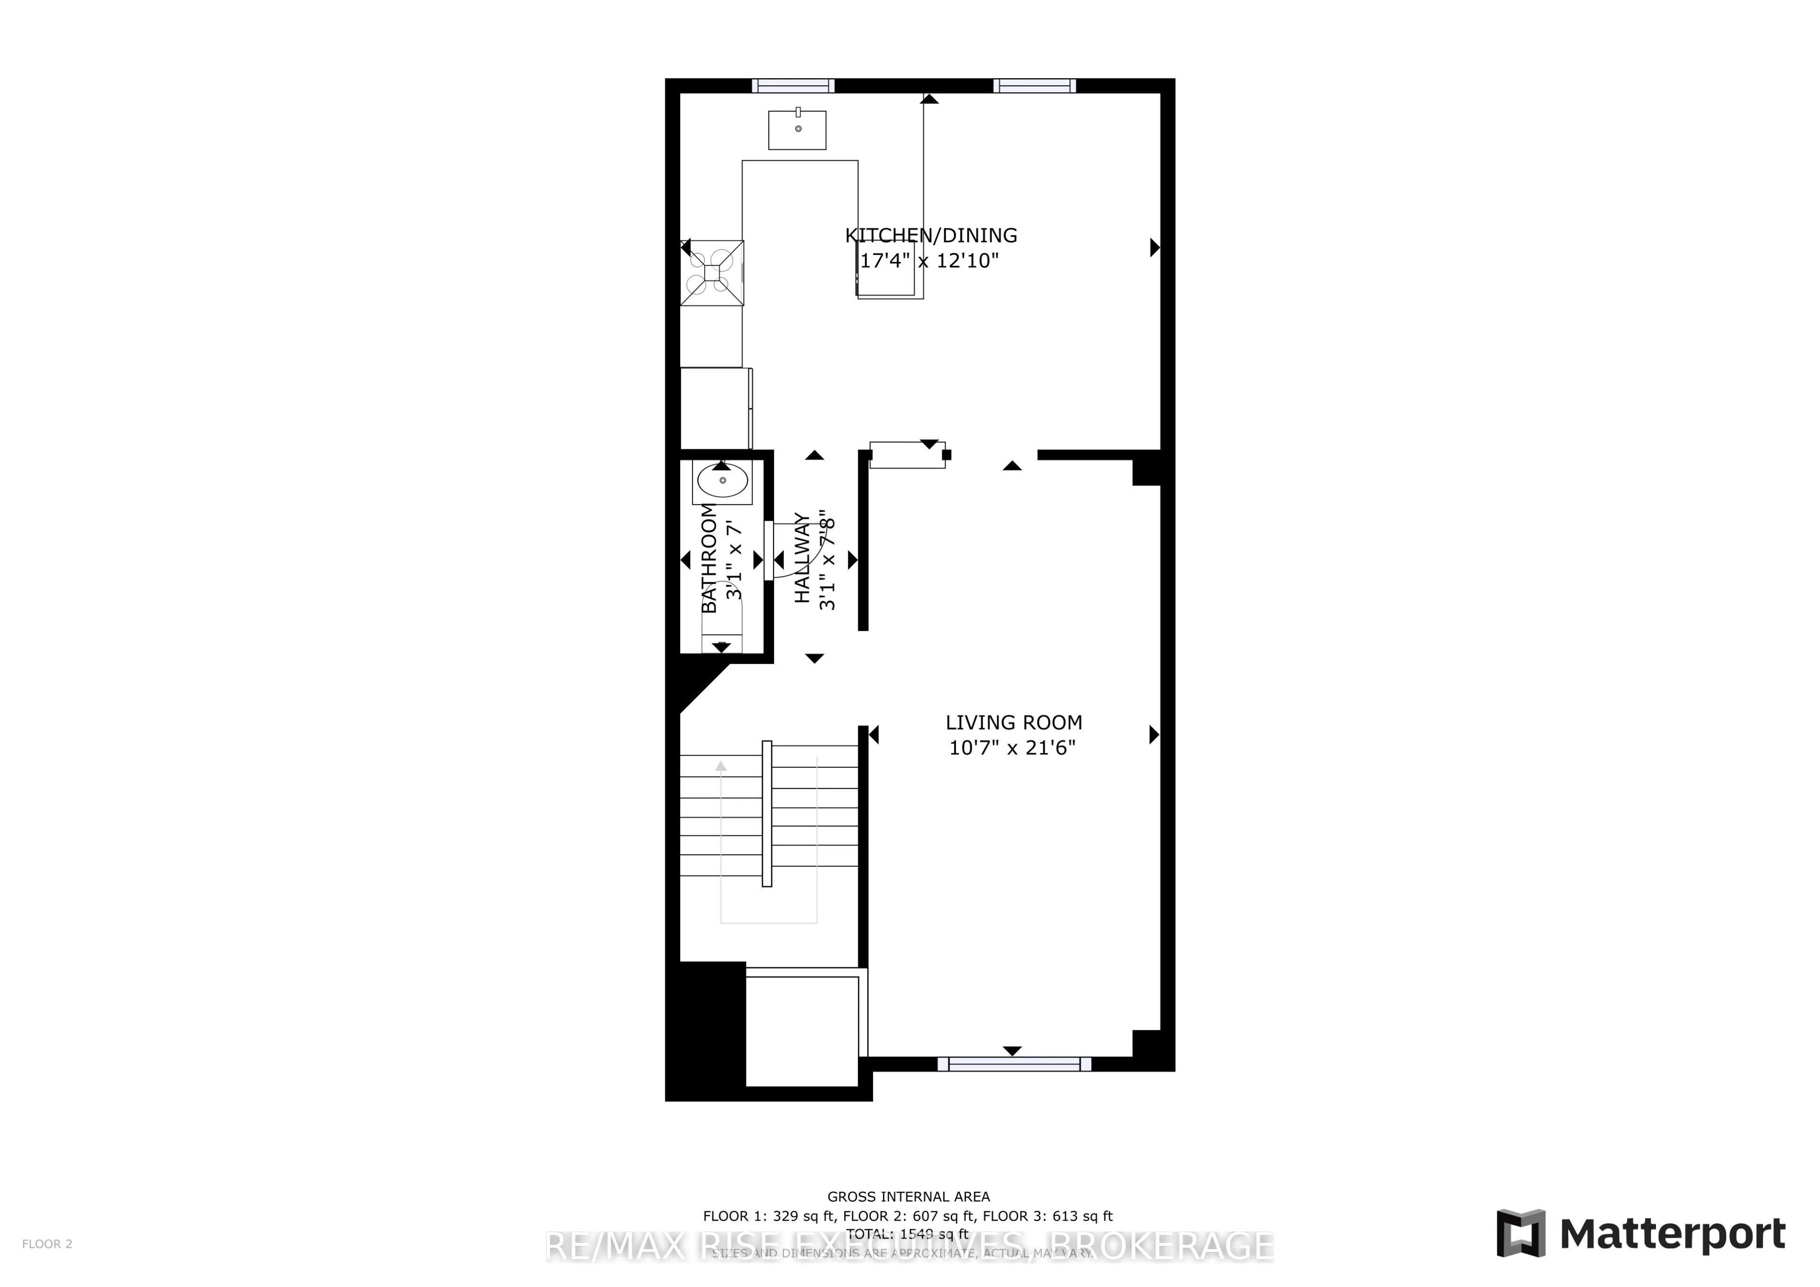
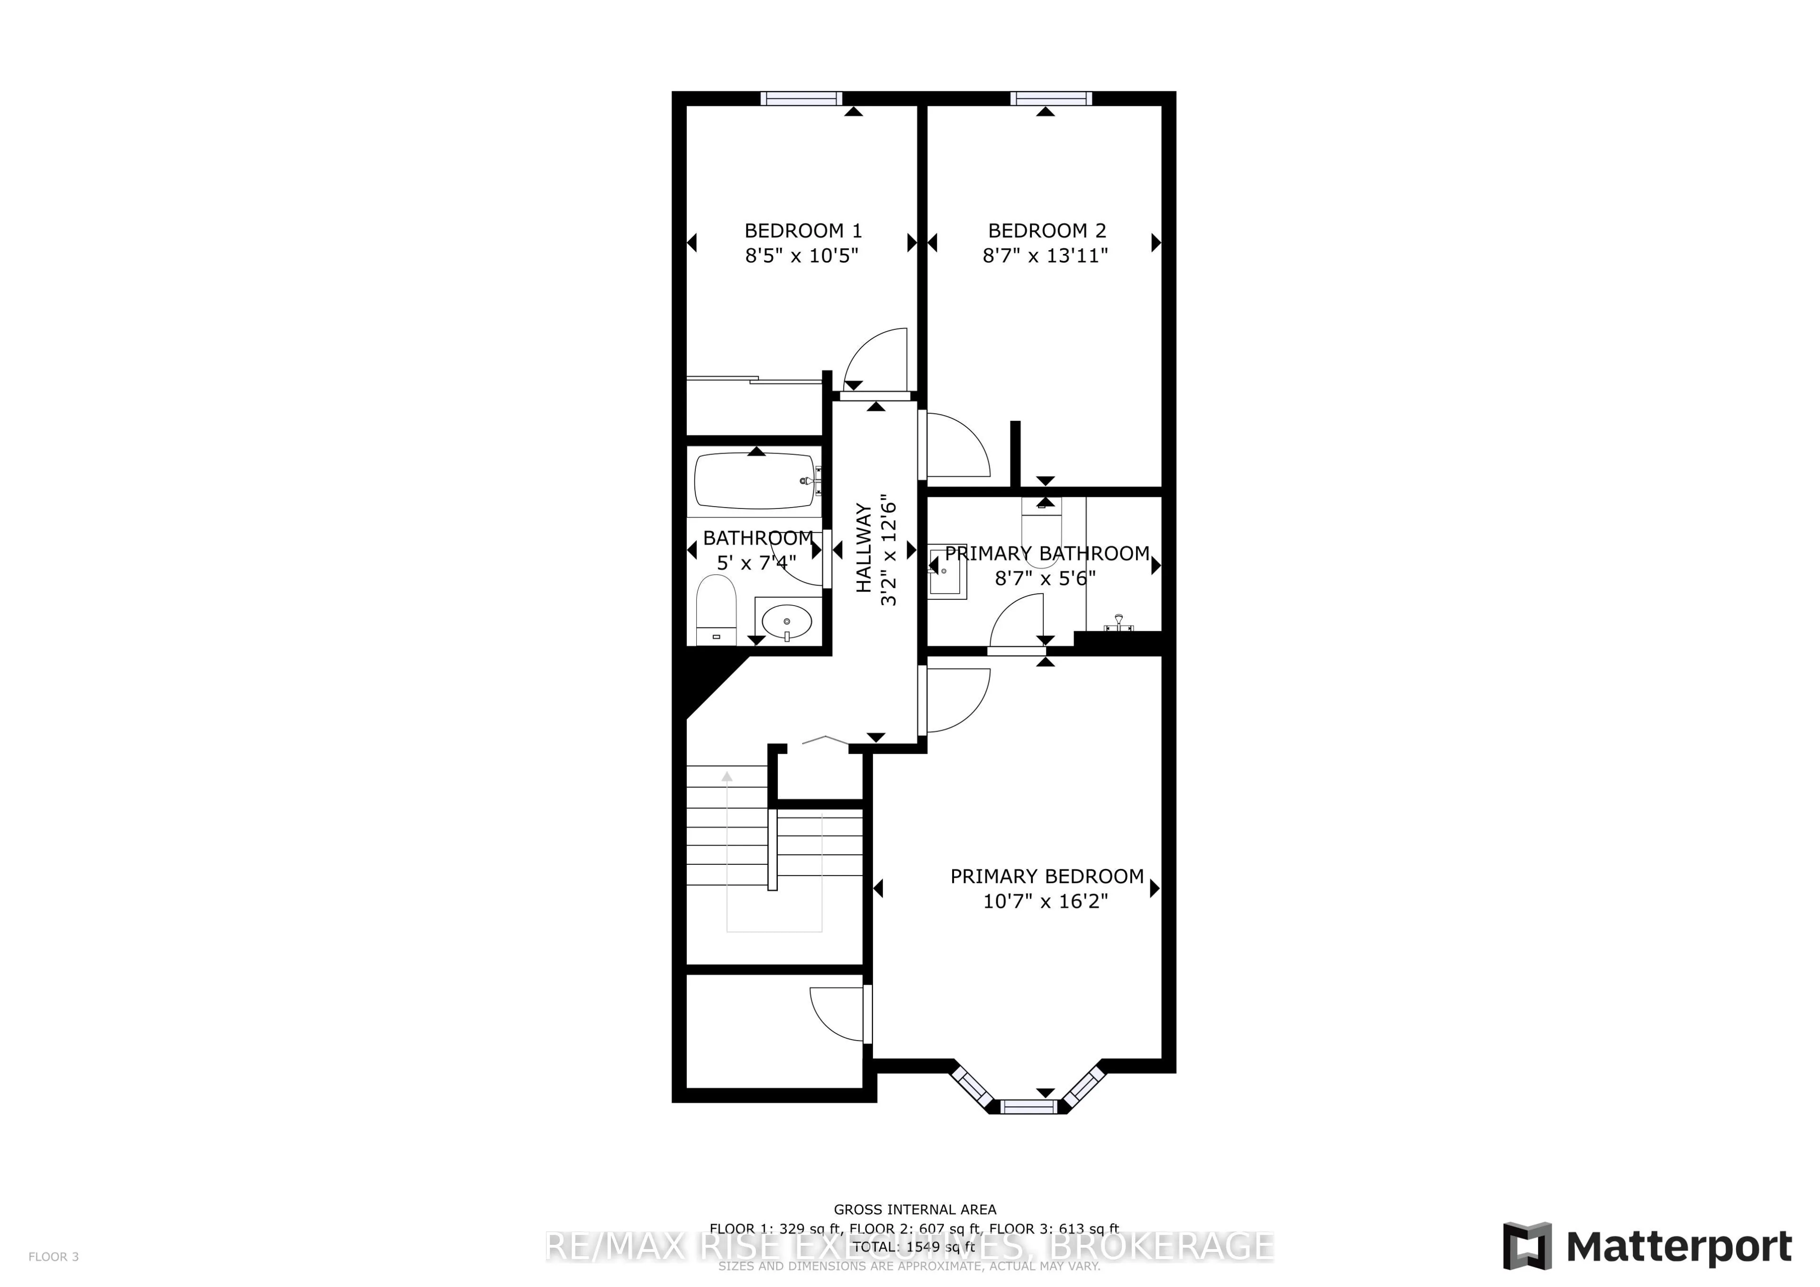
Welcome to 870 Winchester Lane, a three-bedroom condominium townhouse offering approximately 1,549 sq. ft. of living space across three levels. Conveniently located near Cataraqui Town Centre, parks, schools and everyday amenities, this home offers generous room sizes and a versatile layout. The ent...ry level features a spacious family room with walkout access to the outdoor space, providing flexibility for a second living area, home office or recreation room. Upstairs, the kitchen and dining area offer plenty of room for everyday meals and entertaining, complemented by a generous living room and a convenient two-piece bathroom. The top floor features three bedrooms, including a primary bedroom with its own ensuite bathroom, along with an additional full bathroom. An attached single-car garage adds convenience, while the manageable outdoor space provides a spot to relax without extensive yard maintenance. With shopping, dining and services close by, this townhouse is an excellent opportunity for buyers seeking space, convenience and condominium living in Kingston.
Full Property Details
Interior
Bedrooms
3
Bedrooms Plus
0
Total Bedrooms
3
Washrooms
3
Square Footage
1400-1599 sqft
Basement
Walk-Out,Finished
Heating Source
Gas
Heating Fuel
Forced Air
Air Conditioning
Central Air
Family Room
No
Kitchens
1
Kitchens Plus
0
Total Kitchens
1
Fireplace Features
Yes
Bedrooms
3
Bedrooms Plus
0
Total Bedrooms
3
Washrooms
3
Square Footage
1400-1599 sqft
Basement
Walk-Out,Finished
Heating Source
Gas
Heating Fuel
Forced Air
Air Conditioning
Central Air
Family Room
No
Kitchens
1
Kitchens Plus
0
Total Kitchens
1
Fireplace Features
Yes
Exterior
Driveway
Private
Waterfront
None
Parking Spaces
2
Total Parking Spaces
2.00
Parking Description
Private
Garage Spaces
1
Zoning
R4
Balcony
None
Driveway
Private
Waterfront
None
Parking Spaces
2
Total Parking Spaces
2.00
Parking Description
Private
Garage Spaces
1
Zoning
R4
Balcony
None
Building Description
Style
3-Storey
Home Type
Condo
Subtype
Condo Townhouse
Year Built
31-50
Property Orientation
North
Exterior Finish
Vinyl Siding
Possession Date
No Data
Locker
None
Style
3-Storey
Home Type
Condo
Subtype
Condo Townhouse
Year Built
31-50
Property Orientation
North
Exterior Finish
Vinyl Siding
Possession Date
No Data
Locker
None
Community
Community
North of Taylor-Kidd Blvd
Community
North of Taylor-Kidd Blvd
Taxes & Fees
Taxes
$3,140.60 /yr
Tax Year
2026
Occupancy
Partial
Maintenance Fee
$403.67/mo
Parking
Included
Taxes
$3,140.60 /yr
Tax Year
2026
Occupancy
Partial
Maintenance Fee
$403.67/mo
Parking
Included
Other
Pets
Yes-with Restrictions
Pets
Yes-with Restrictions
Room Types
Bathroom
-
Dimensions 3.08 x 6.99 feet
21.53 sqft
Bathroom
-
Dimensions 4.99 x 7.35 feet
36.68 sqft
Bathroom
-
Dimensions 8.6 x 5.51 feet
47.39 sqft
Bedroom
-
Dimensions 8.43 x 10.4 feet
87.67 sqft
Bedroom
-
Dimensions 8.6 x 13.91 feet
119.63 sqft
Family Room
-
Dimensions 17.32 x 12.4 feet
214.77 sqft
Kitchen
-
Dimensions 17.32 x 12.83 feet
222.22 sqft
Living Room
-
Dimensions 10.6 x 21.49 feet
227.79 sqft
Primary Bedroom
-
Dimensions 10.6 x 16.17 feet
171.4 sqft
Similar Properties(No results)
Mortgage Calculator
Calculate your estimated monthly mortgage payment
Price
$419,900
$
%
%
Total cost of mortgage
$0
Monthly payment
By clicking Save, we will calculate your estimated mortgage for all properties using the saved values (down payment percentage, interest rate, and amortization).
The accuracy and applicability of this calculator are not guaranteed.