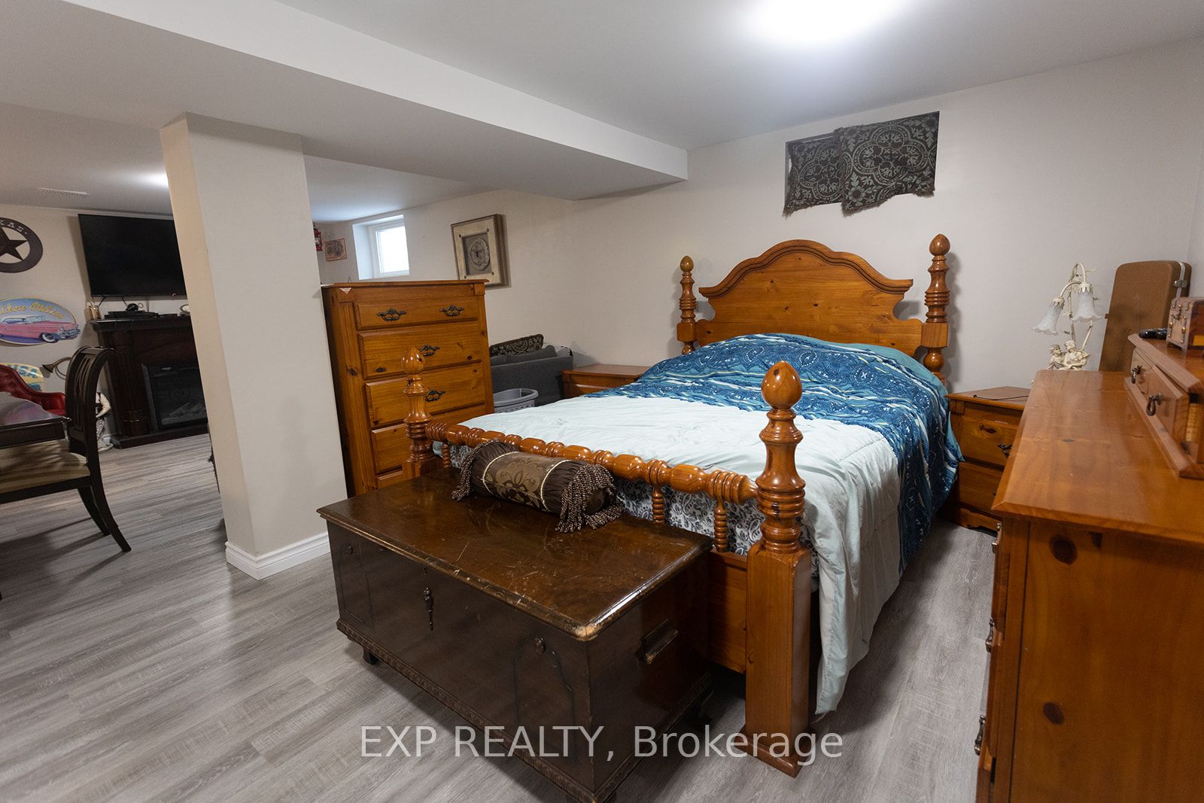
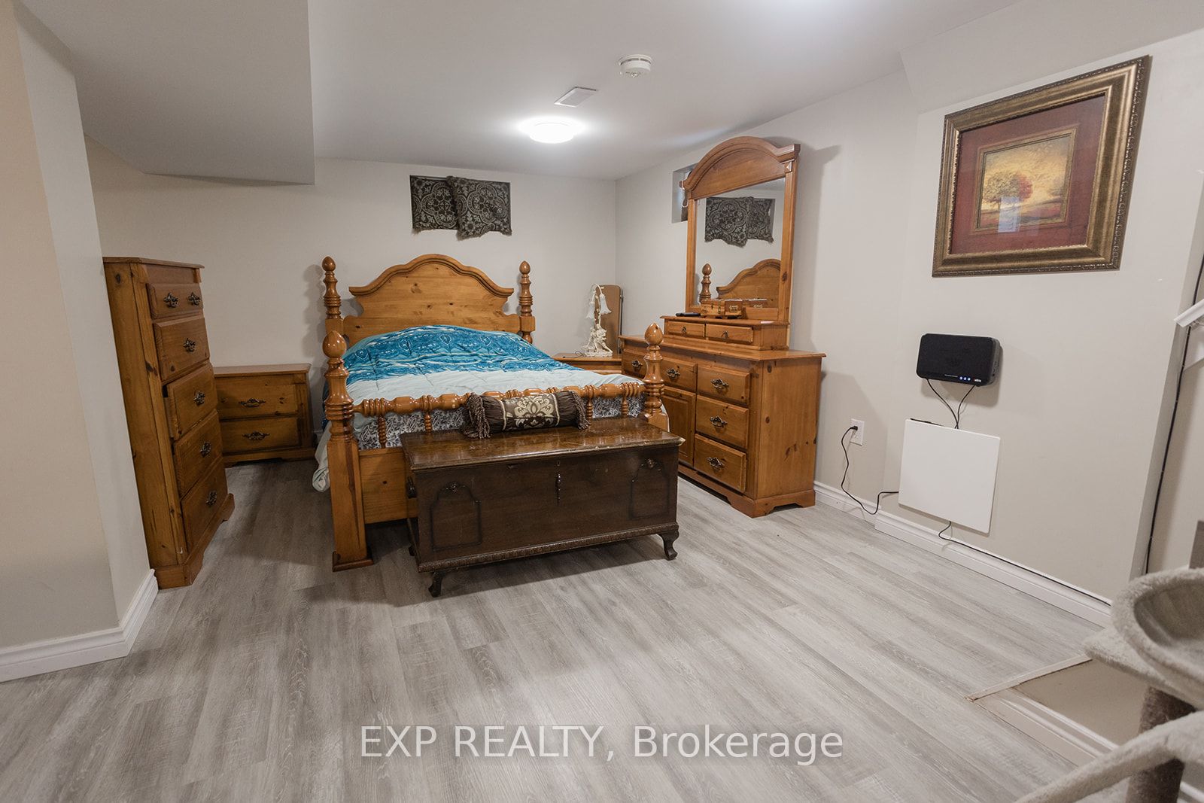
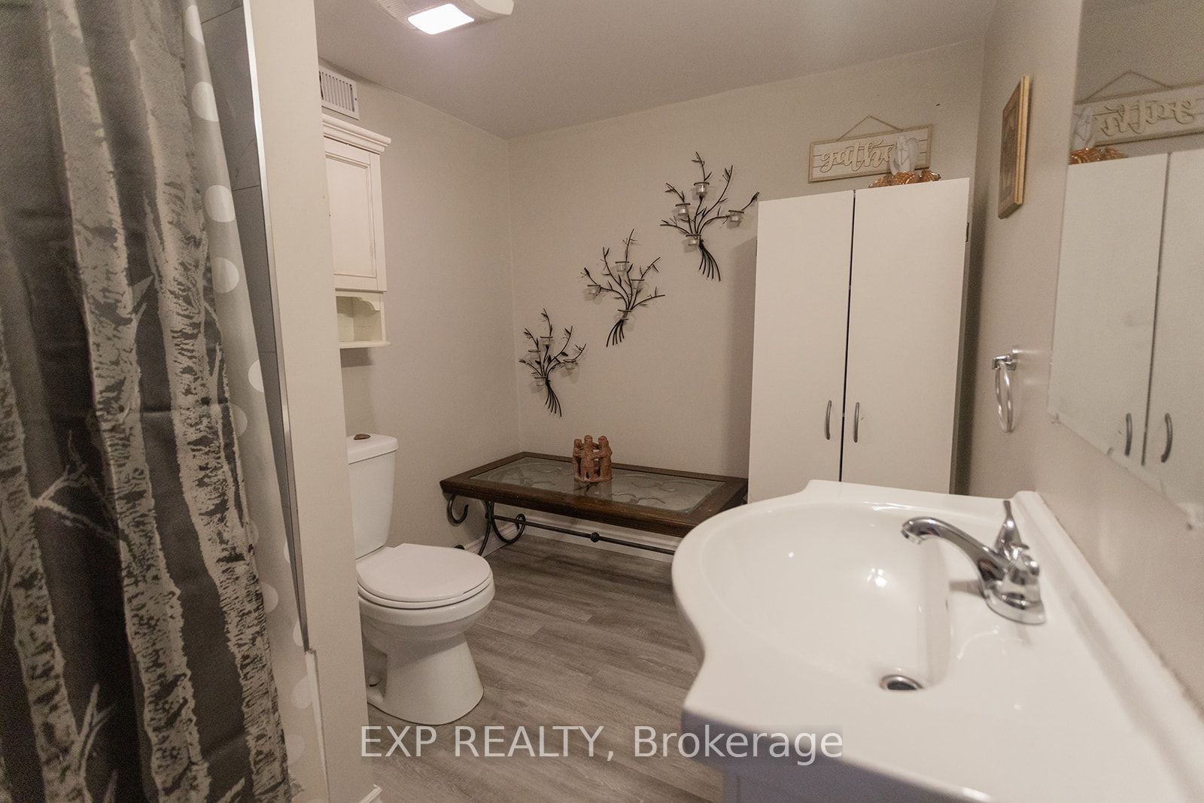
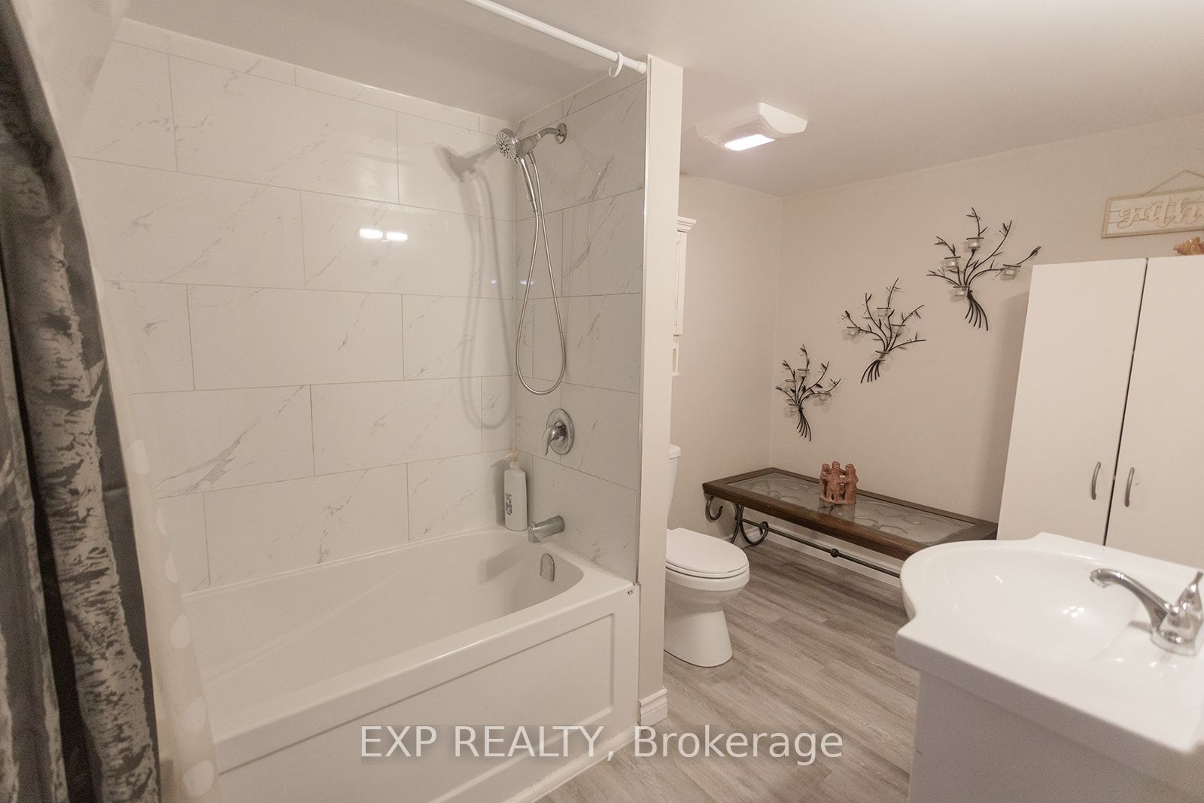
Sign In or Create a Free Account to see full details of this property
Key Facts
Key facts for 12 Glendale Drive
Property Type
Apartment, Bungalow
Parking
None 0 garage, 5 parking
MLS #
X8078568
Size
-
Basement
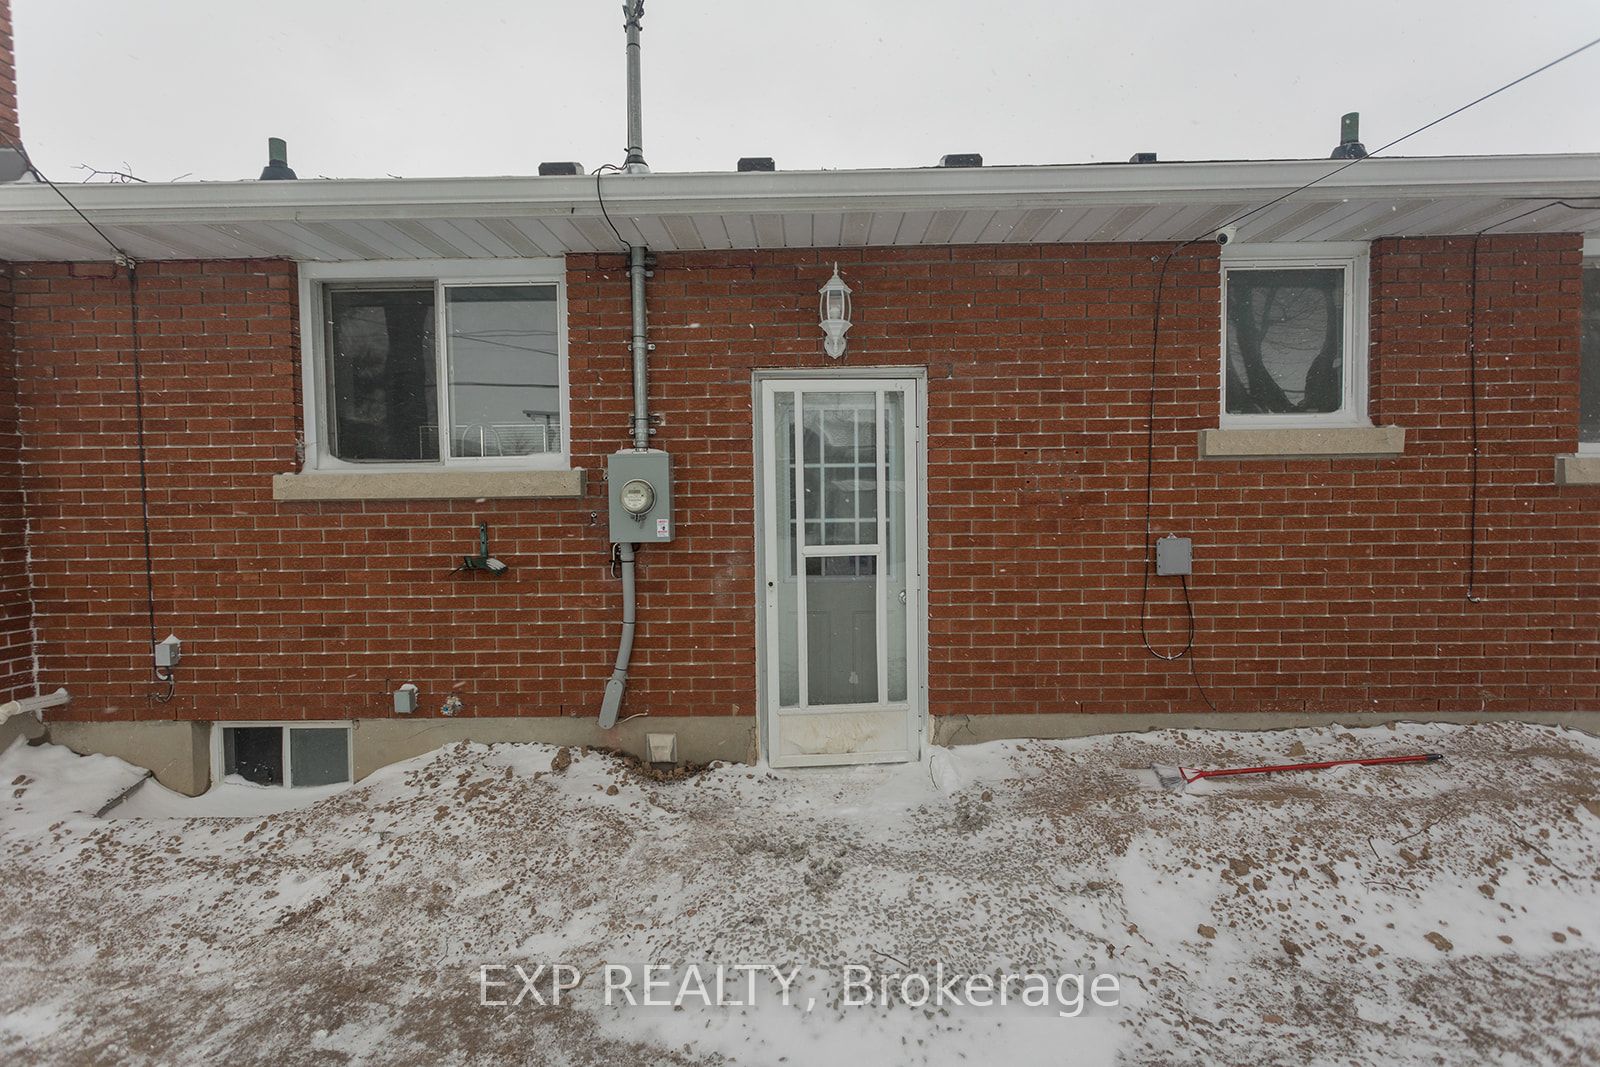
Apartment,Separate Entrance
Listed on
2024-02-20
Lot size
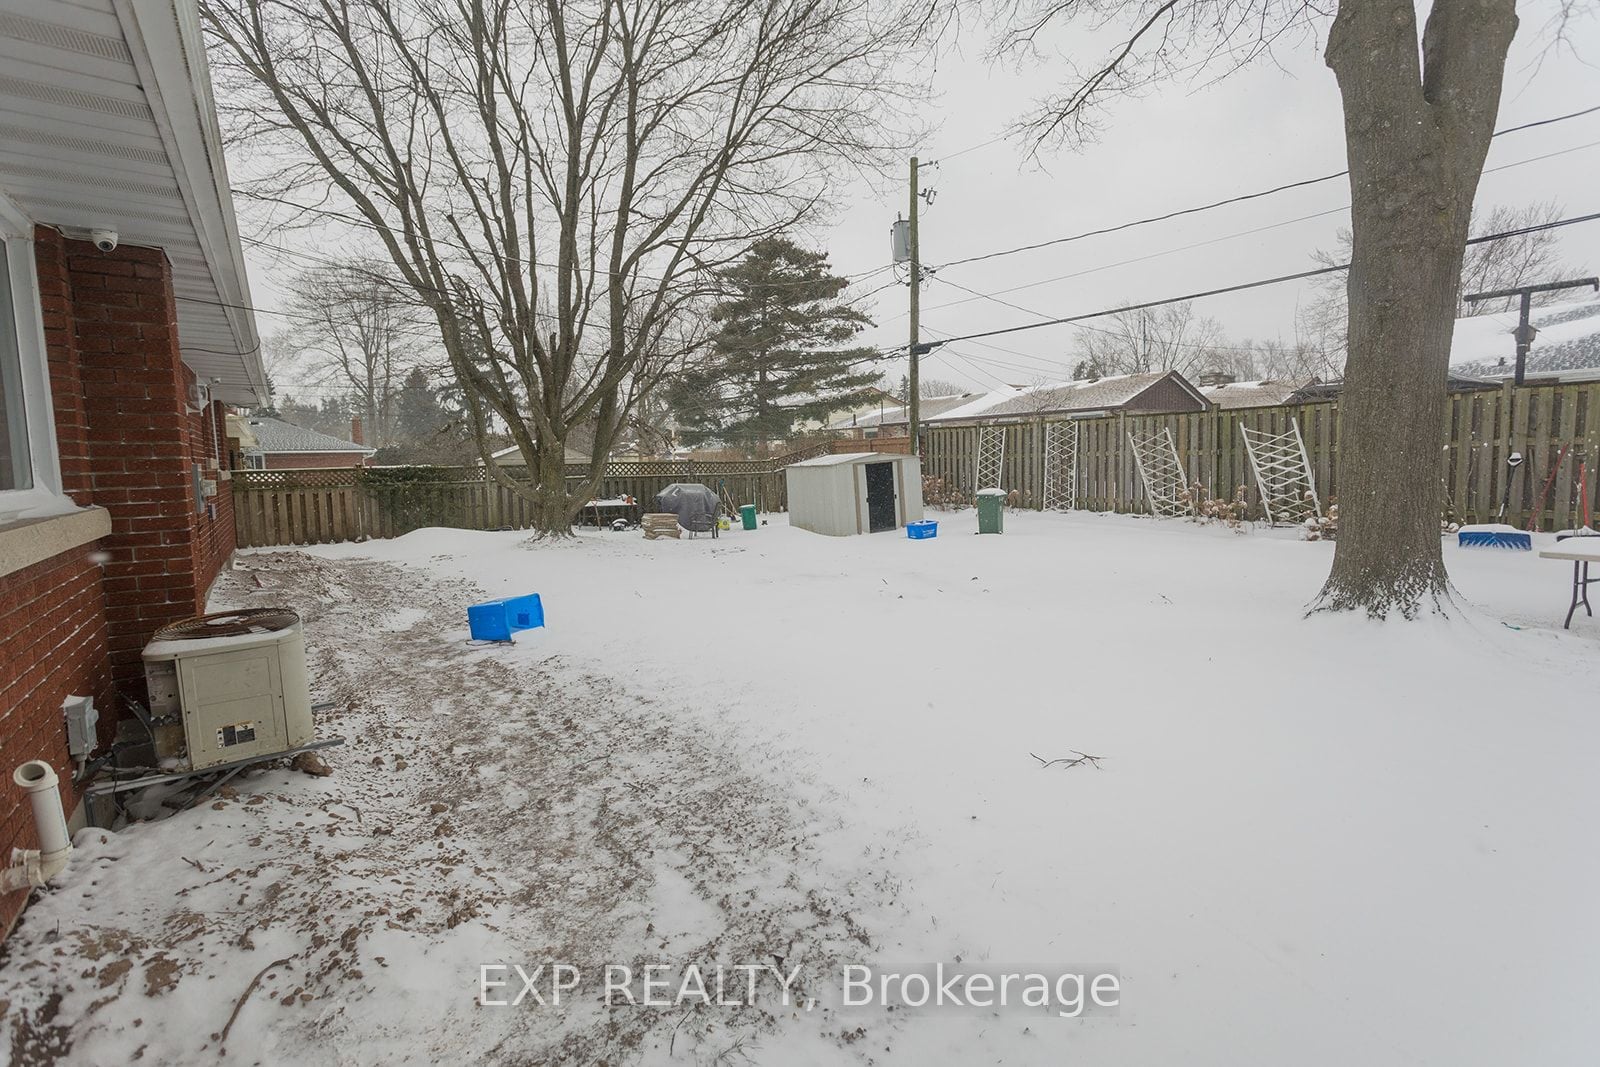
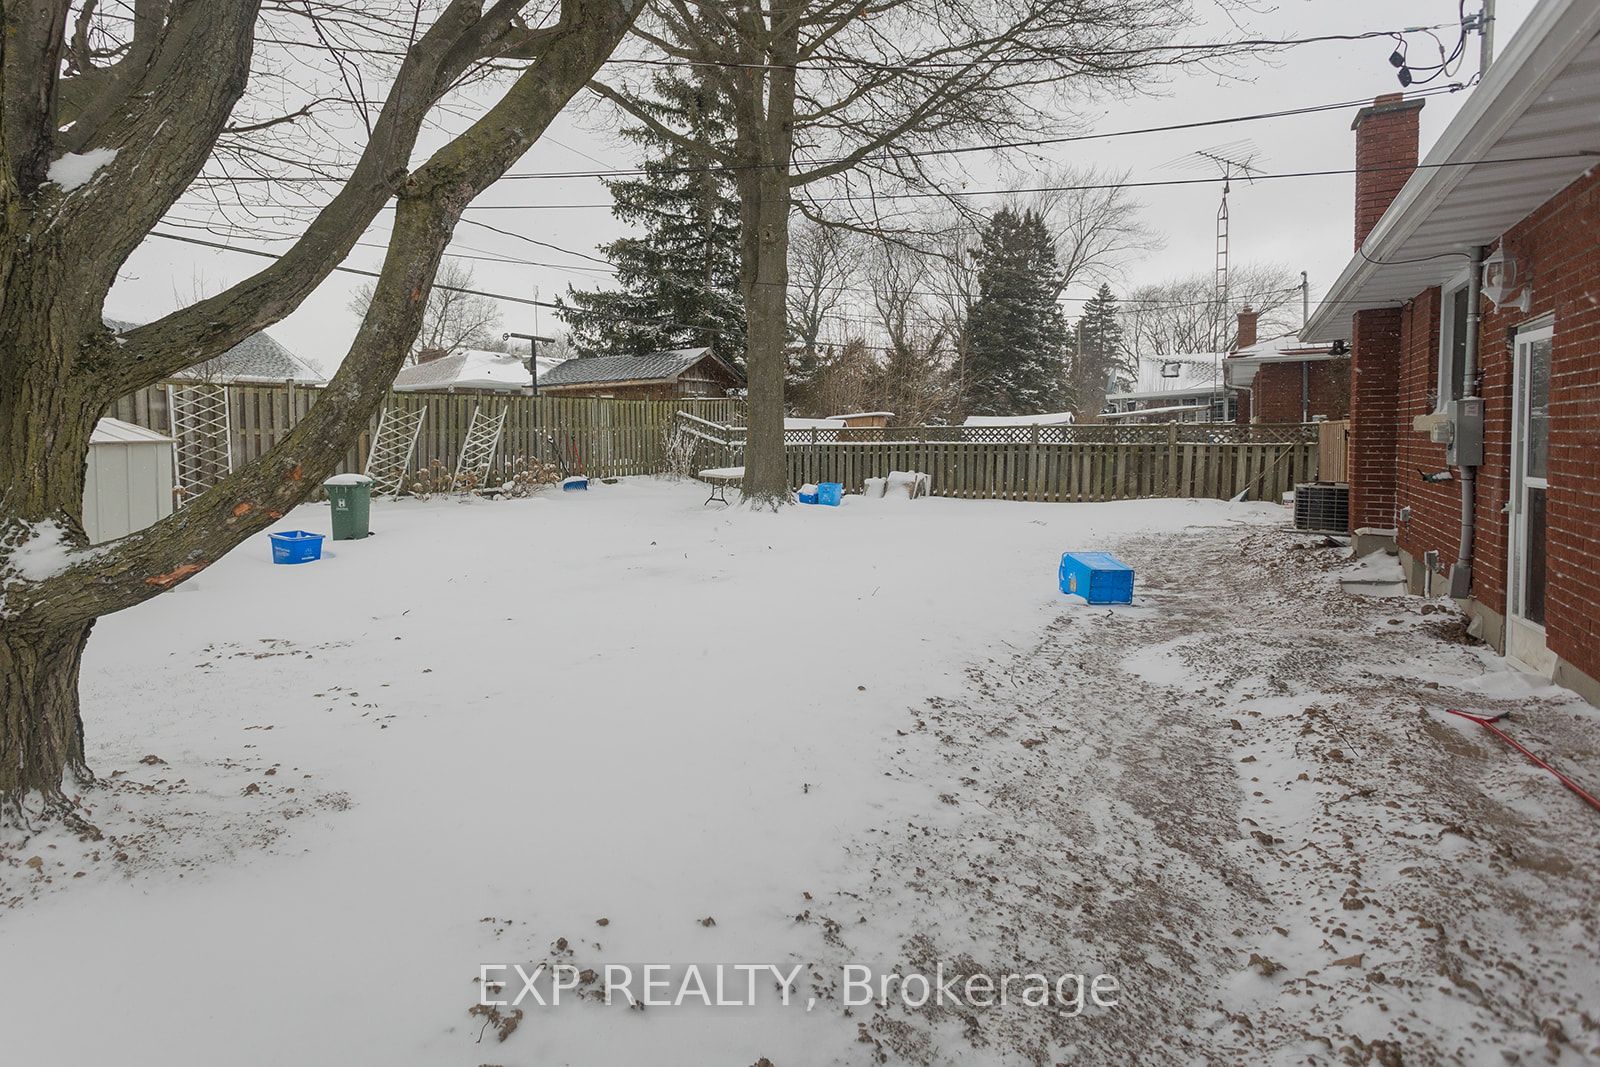
65 x 114.51
Tax
$3,338.66 /yr
Days on Market
1
Approximate Age
-
Maintenance Fee
-
Description
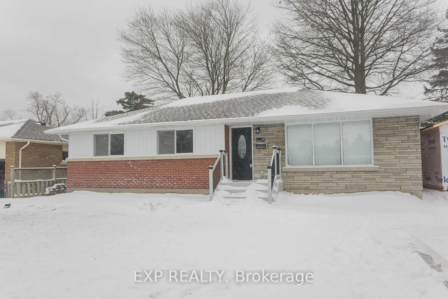
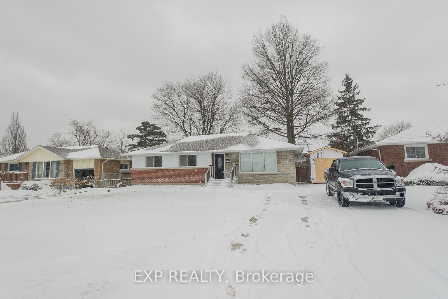
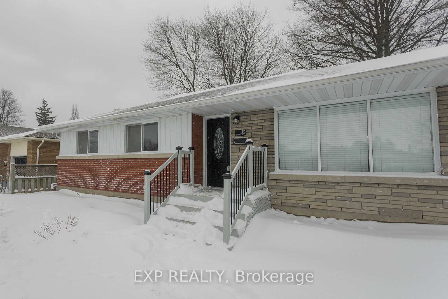
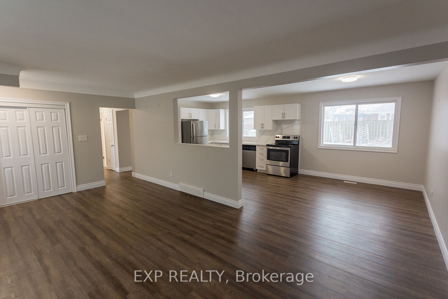
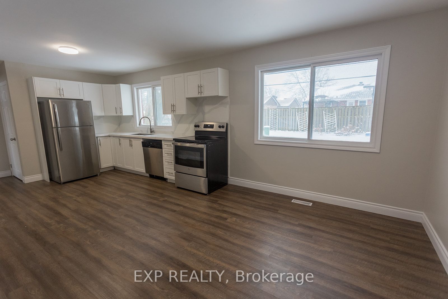
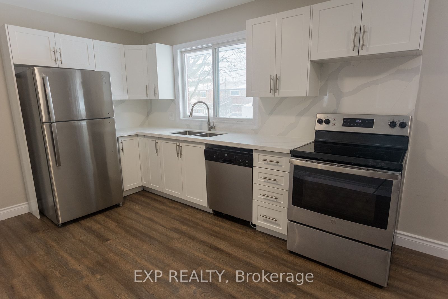
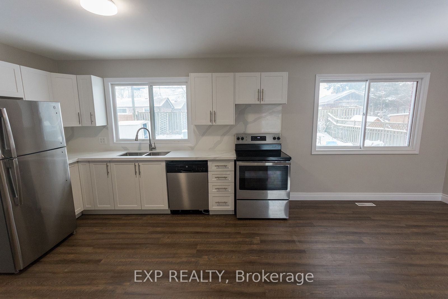
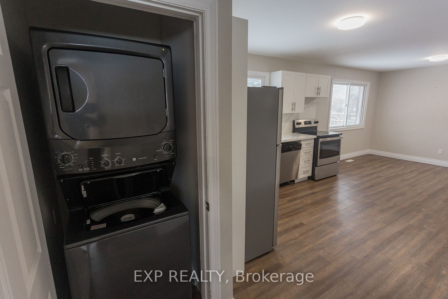
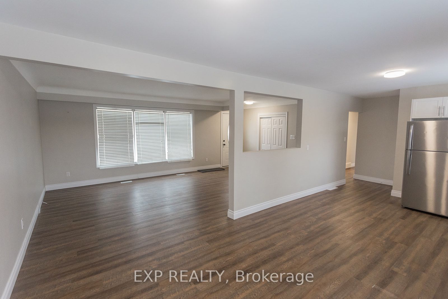
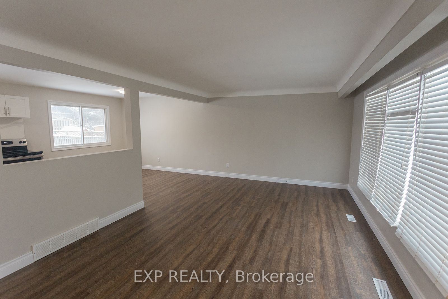
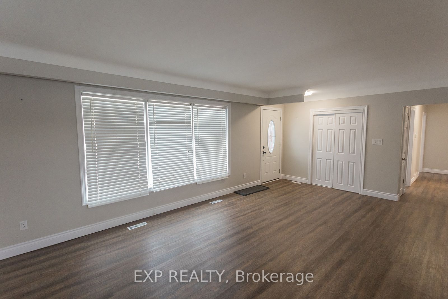
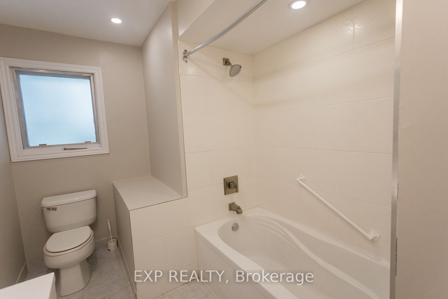
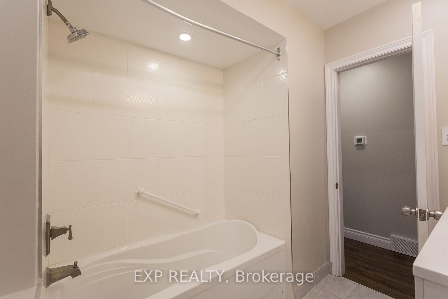
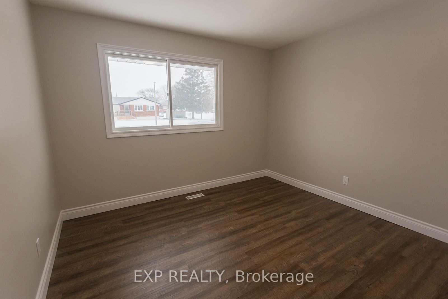
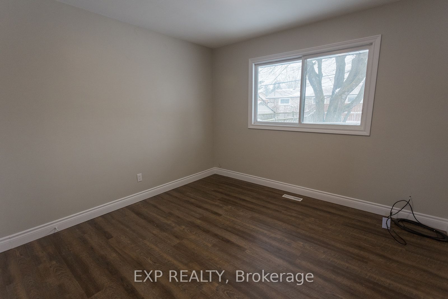
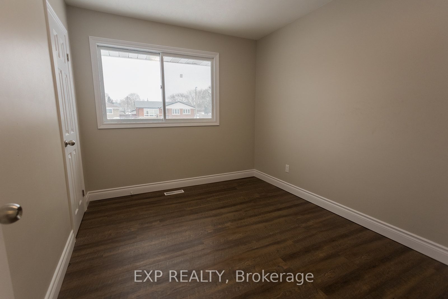
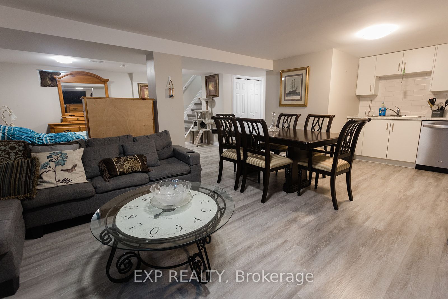
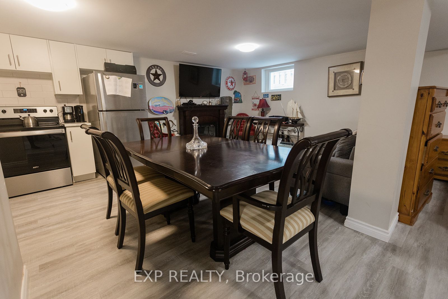
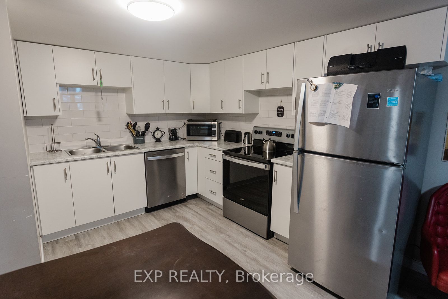
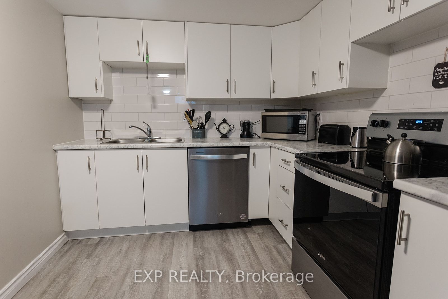
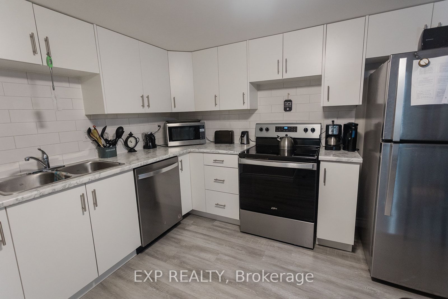
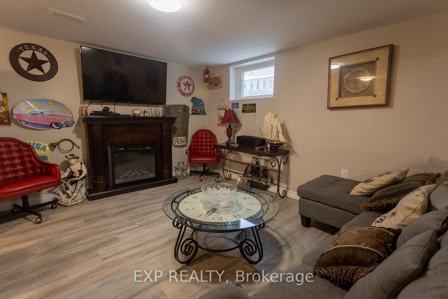
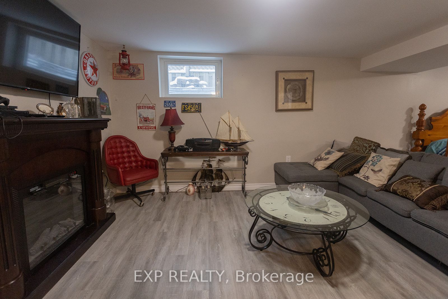
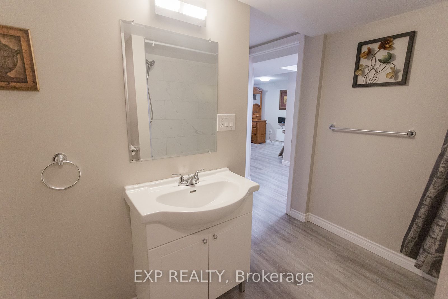
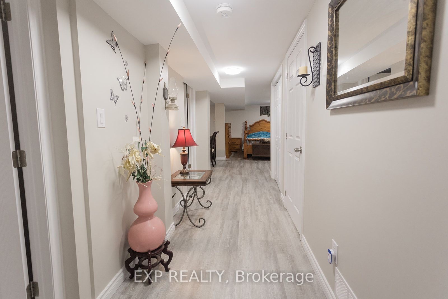
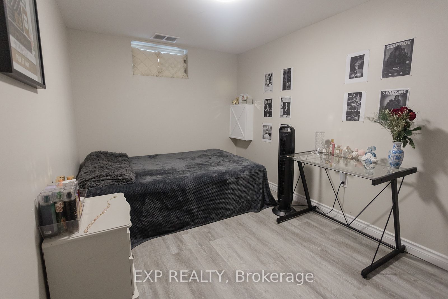
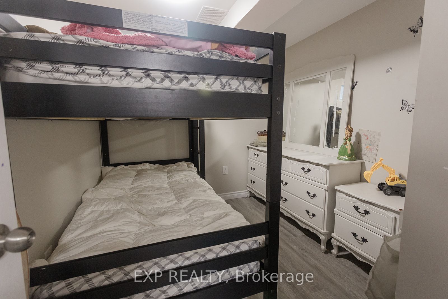
This Recently Renovated LEGAL TWO UNIT HOME Is Perfect For The First Time Home Buyer Trying To Get Into The Market (MORTGAGE HELPER!), The Investor Looking For A Great Price-Per-Unit (CASH FLOW!) Or Someone Looking For A Separate Space For Their Family Members (PRIVACY!). Located On A Quiet Street I...n A Family-Friendly Area Of North Welland, Both Units Have Tons Of Natural Light, Modern Finishes, And Spacious, Functional Layouts. Upper Unit Is VACANT! Move In Right Away Or Set Your Own Rent! Lower Unit Tenant In The Process Of Moving Out And Is Actively Searching For Another Place. Vacant Possession Of Basement Is Very Likely But Cannot Be Guaranteed At This Time. **** Extras **** **INTERBOARD LISTING: NIAGARA REAL ESTATE ASSOC**
Full Property Details
Interior
Bedrooms
3
Bedrooms Plus
2
Total Bedrooms
5
Washrooms
2
Basement
Apartment,Separate Entrance
Heating Source
Gas
Heating Fuel
Forced Air
Air Conditioning
Central Air
Family Room
Yes
Kitchens
1
Kitchens Plus
1
Total Kitchens
2
Fireplace Features
No
Bedrooms
3
Bedrooms Plus
2
Total Bedrooms
5
Washrooms
2
Basement
Apartment,Separate Entrance
Heating Source
Gas
Heating Fuel
Forced Air
Air Conditioning
Central Air
Family Room
Yes
Kitchens
1
Kitchens Plus
1
Total Kitchens
2
Fireplace Features
No
Exterior
Depth
114.51
Front
65.17
Driveway
Private Double
Lot Size
65 x 114.51 ft
Pool
None
Parking Spaces
5
Total Parking Spaces
5.00
Parking Description
None
Garage Spaces
0
Depth
114.51
Front
65.17
Driveway
Private Double
Lot Size
65 x 114.51 ft
Pool
None
Parking Spaces
5
Total Parking Spaces
5.00
Parking Description
None
Garage Spaces
0
Building Description
Style
Bungalow
Home Type
Apartment
Subtype
Duplex
Property Orientation
South
Exterior Finish
Brick,Vinyl Siding
Sewers
Sewer
Water Supply
Municipal
Possession Date
3/1/2024
Style
Bungalow
Home Type
Apartment
Subtype
Duplex
Property Orientation
South
Exterior Finish
Brick,Vinyl Siding
Sewers
Sewer
Water Supply
Municipal
Possession Date
3/1/2024
Taxes & Fees
Taxes
$3,338.66 /yr
Tax Year
2023
Taxes
$3,338.66 /yr
Tax Year
2023
Room Types
Bedroom 2
-
Dimensions 10.66 x 8.83 feet
94.13 sqft
Bedroom 2
-
Dimensions 9.91 x 7.58 feet
75.12 sqft
Bedroom 3
-
Dimensions 10.6 x 11.15 feet
118.19 sqft
Dining Room
-
Dimensions 10.93 x 8.76 feet
95.75 sqft
Dining Room
-
Dimensions 12.76 x 10.76 feet
137.3 sqft
Kitchen
-
Dimensions 10.93 x 8.5 feet
92.9 sqft
Kitchen
-
Dimensions 15.91 x 10.5 feet
167.06 sqft
Laundry
-
Dimensions 9.42 x 5.84 feet
55.01 sqft
Living Room
-
Dimensions 12.66 x 11.32 feet
143.31 sqft
Living Room
-
Dimensions 20.51 x 12.34 feet
253.09 sqft
Primary Bedroom
-
Dimensions 12.01 x 10.99 feet
131.99 sqft
Primary Bedroom
-
Dimensions 13.68 x 8.01 feet
109.58 sqft
Similar Properties(No results)
Mortgage Calculator
Calculate your estimated monthly mortgage payment
Price
$610,000
$
%
%
Total cost of mortgage
$0
Monthly payment
By clicking Save, we will calculate your estimated mortgage for all properties using the saved values (down payment percentage, interest rate, and amortization).
The accuracy and applicability of this calculator are not guaranteed.